
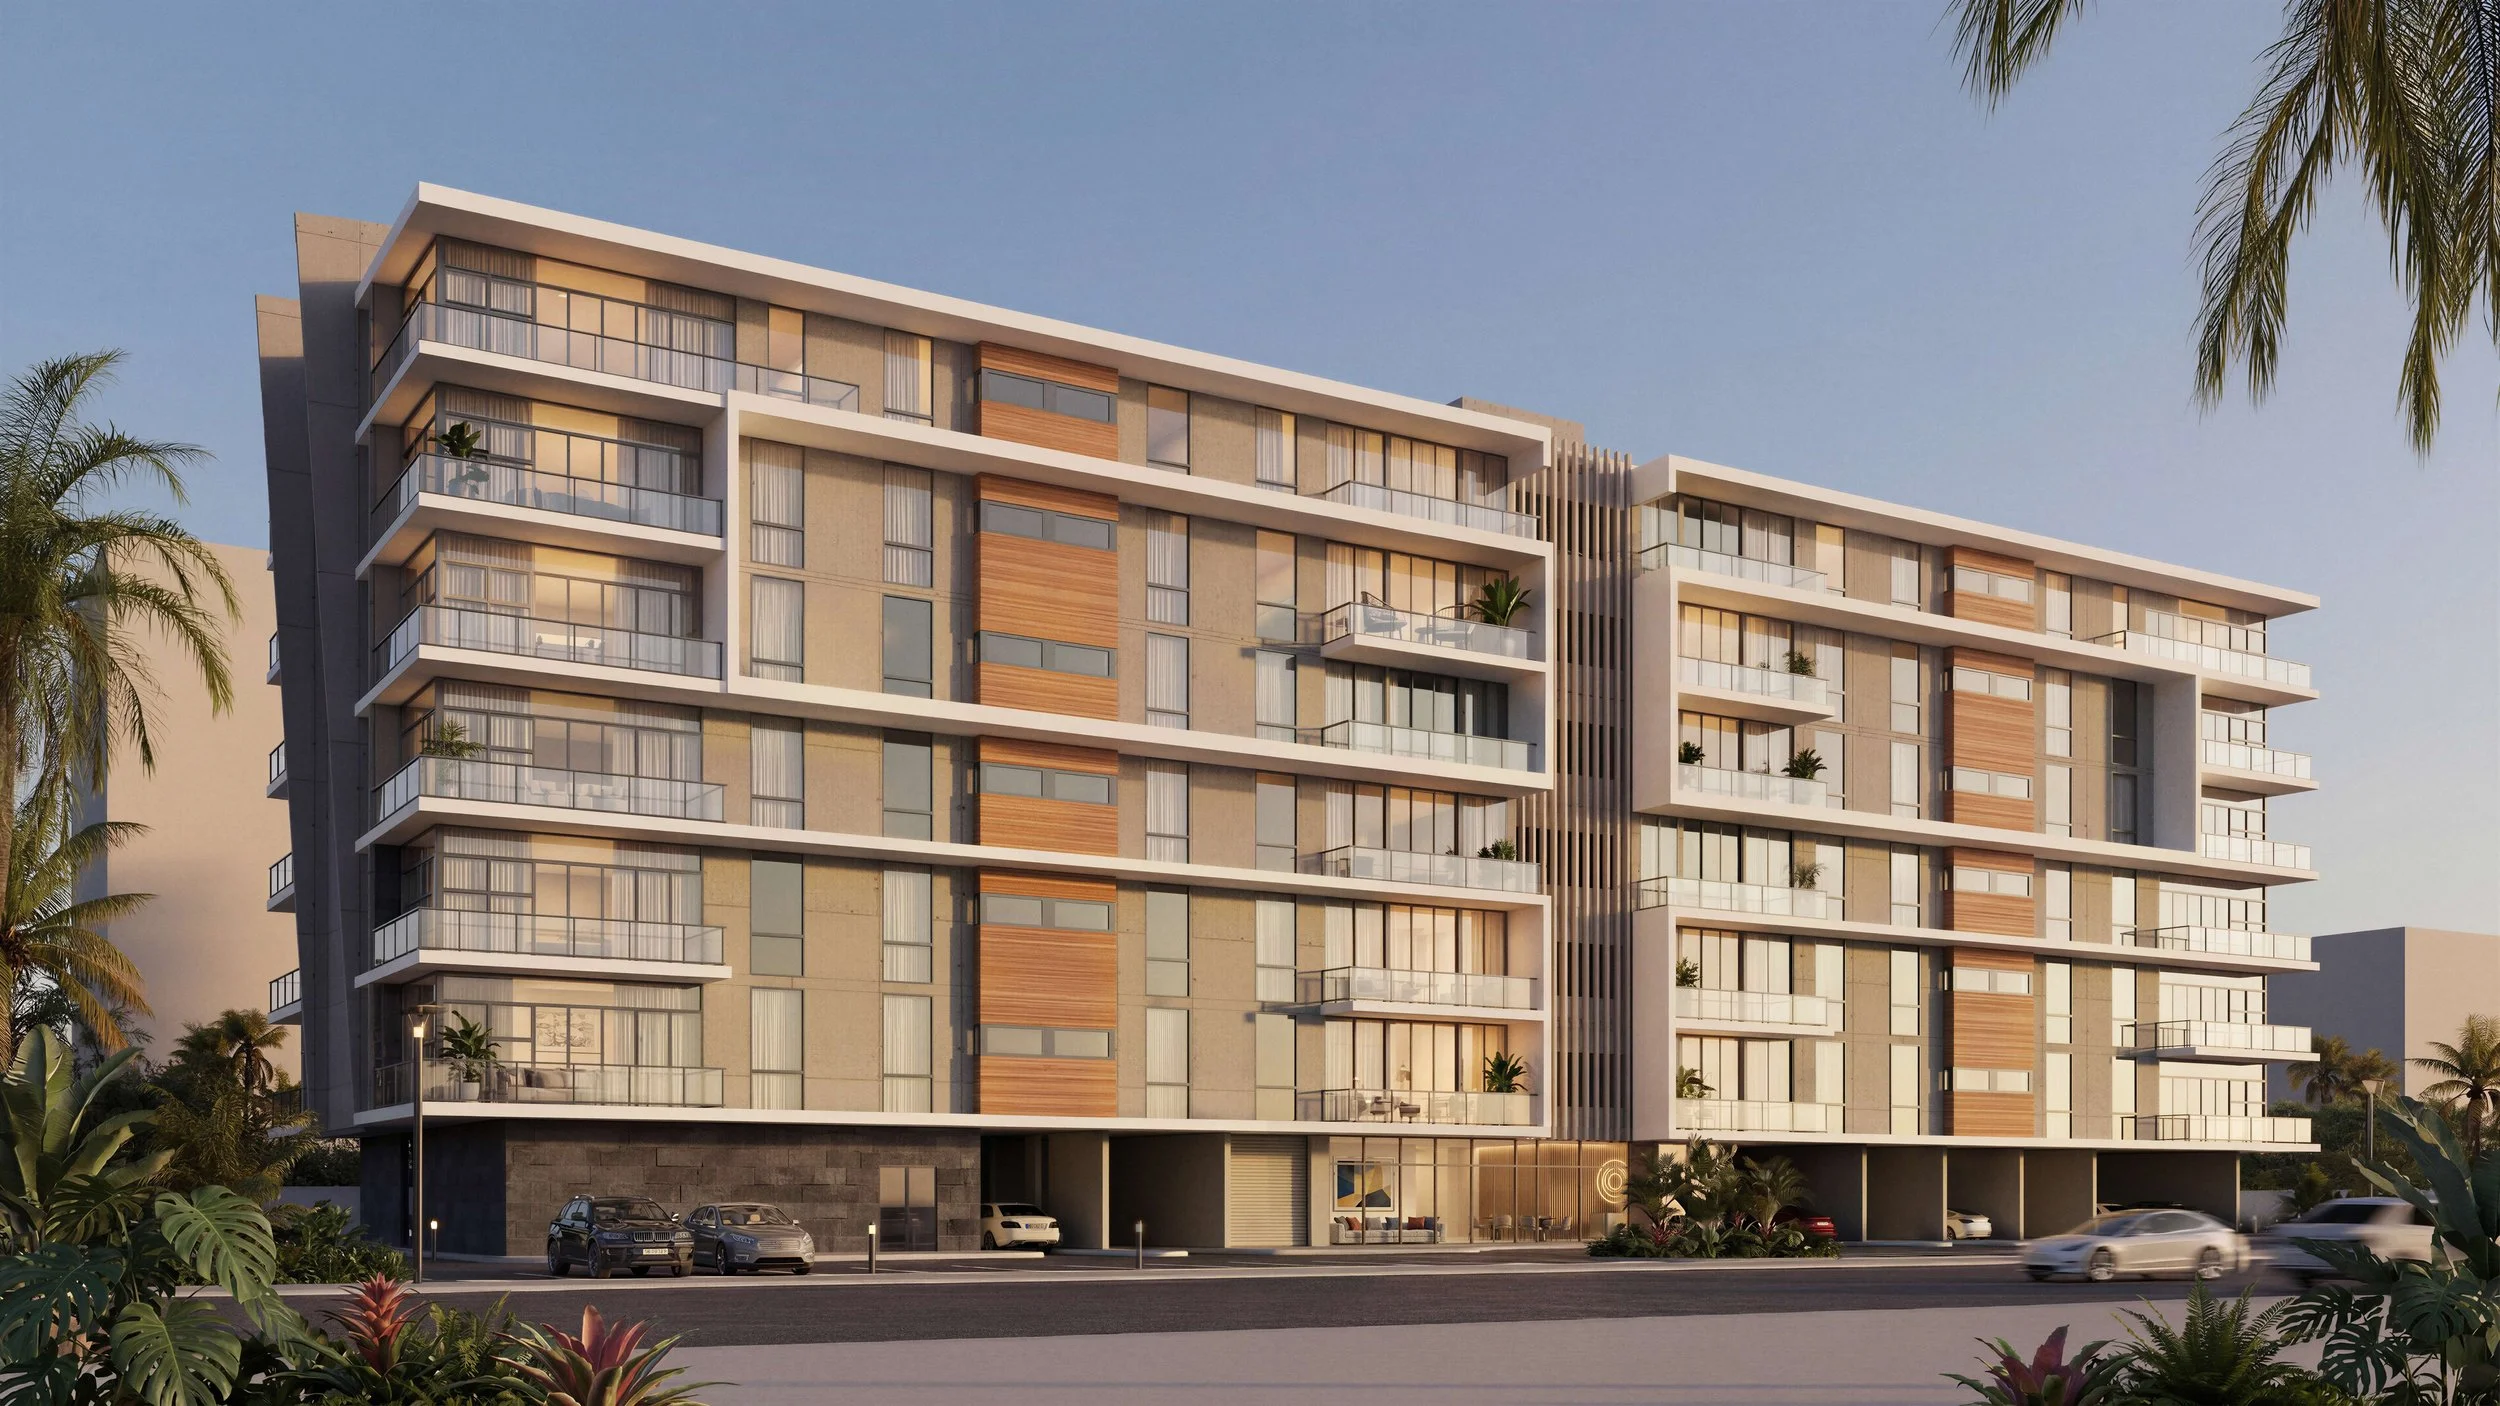



Welcome to The Legacy — forty-four residences in the heart of Garden Hills and San Patricio, and the first new building this established Guaynabo neighborhood has seen in more than twenty years. This is a place people already know and aspire to; The Legacy gives them, at last, a reason to call it home. The two- and three- bedroom residences are composed with quiet confidence — open-plan living and dining, Molteni kitchens, and floor-to-ceiling impact glass that frames the canopy and skyline. Finishes are restrained and considered, in an enduring neutral palette. A thoughtful suite of amenities — a pool and sundeck, a fitness center, an attended lobby, and landscaped green spaces — supports an easy everyday rhythm, while full backup power, a water cistern, and impact-rated glazing bring lasting peace of mind. Moments from San Patricio Plaza, Garden Hills Plaza, Caparra Country Club, and the neighborhood’s favorite tables, The Legacy is the right address — built to endure, and made to be lived in well.
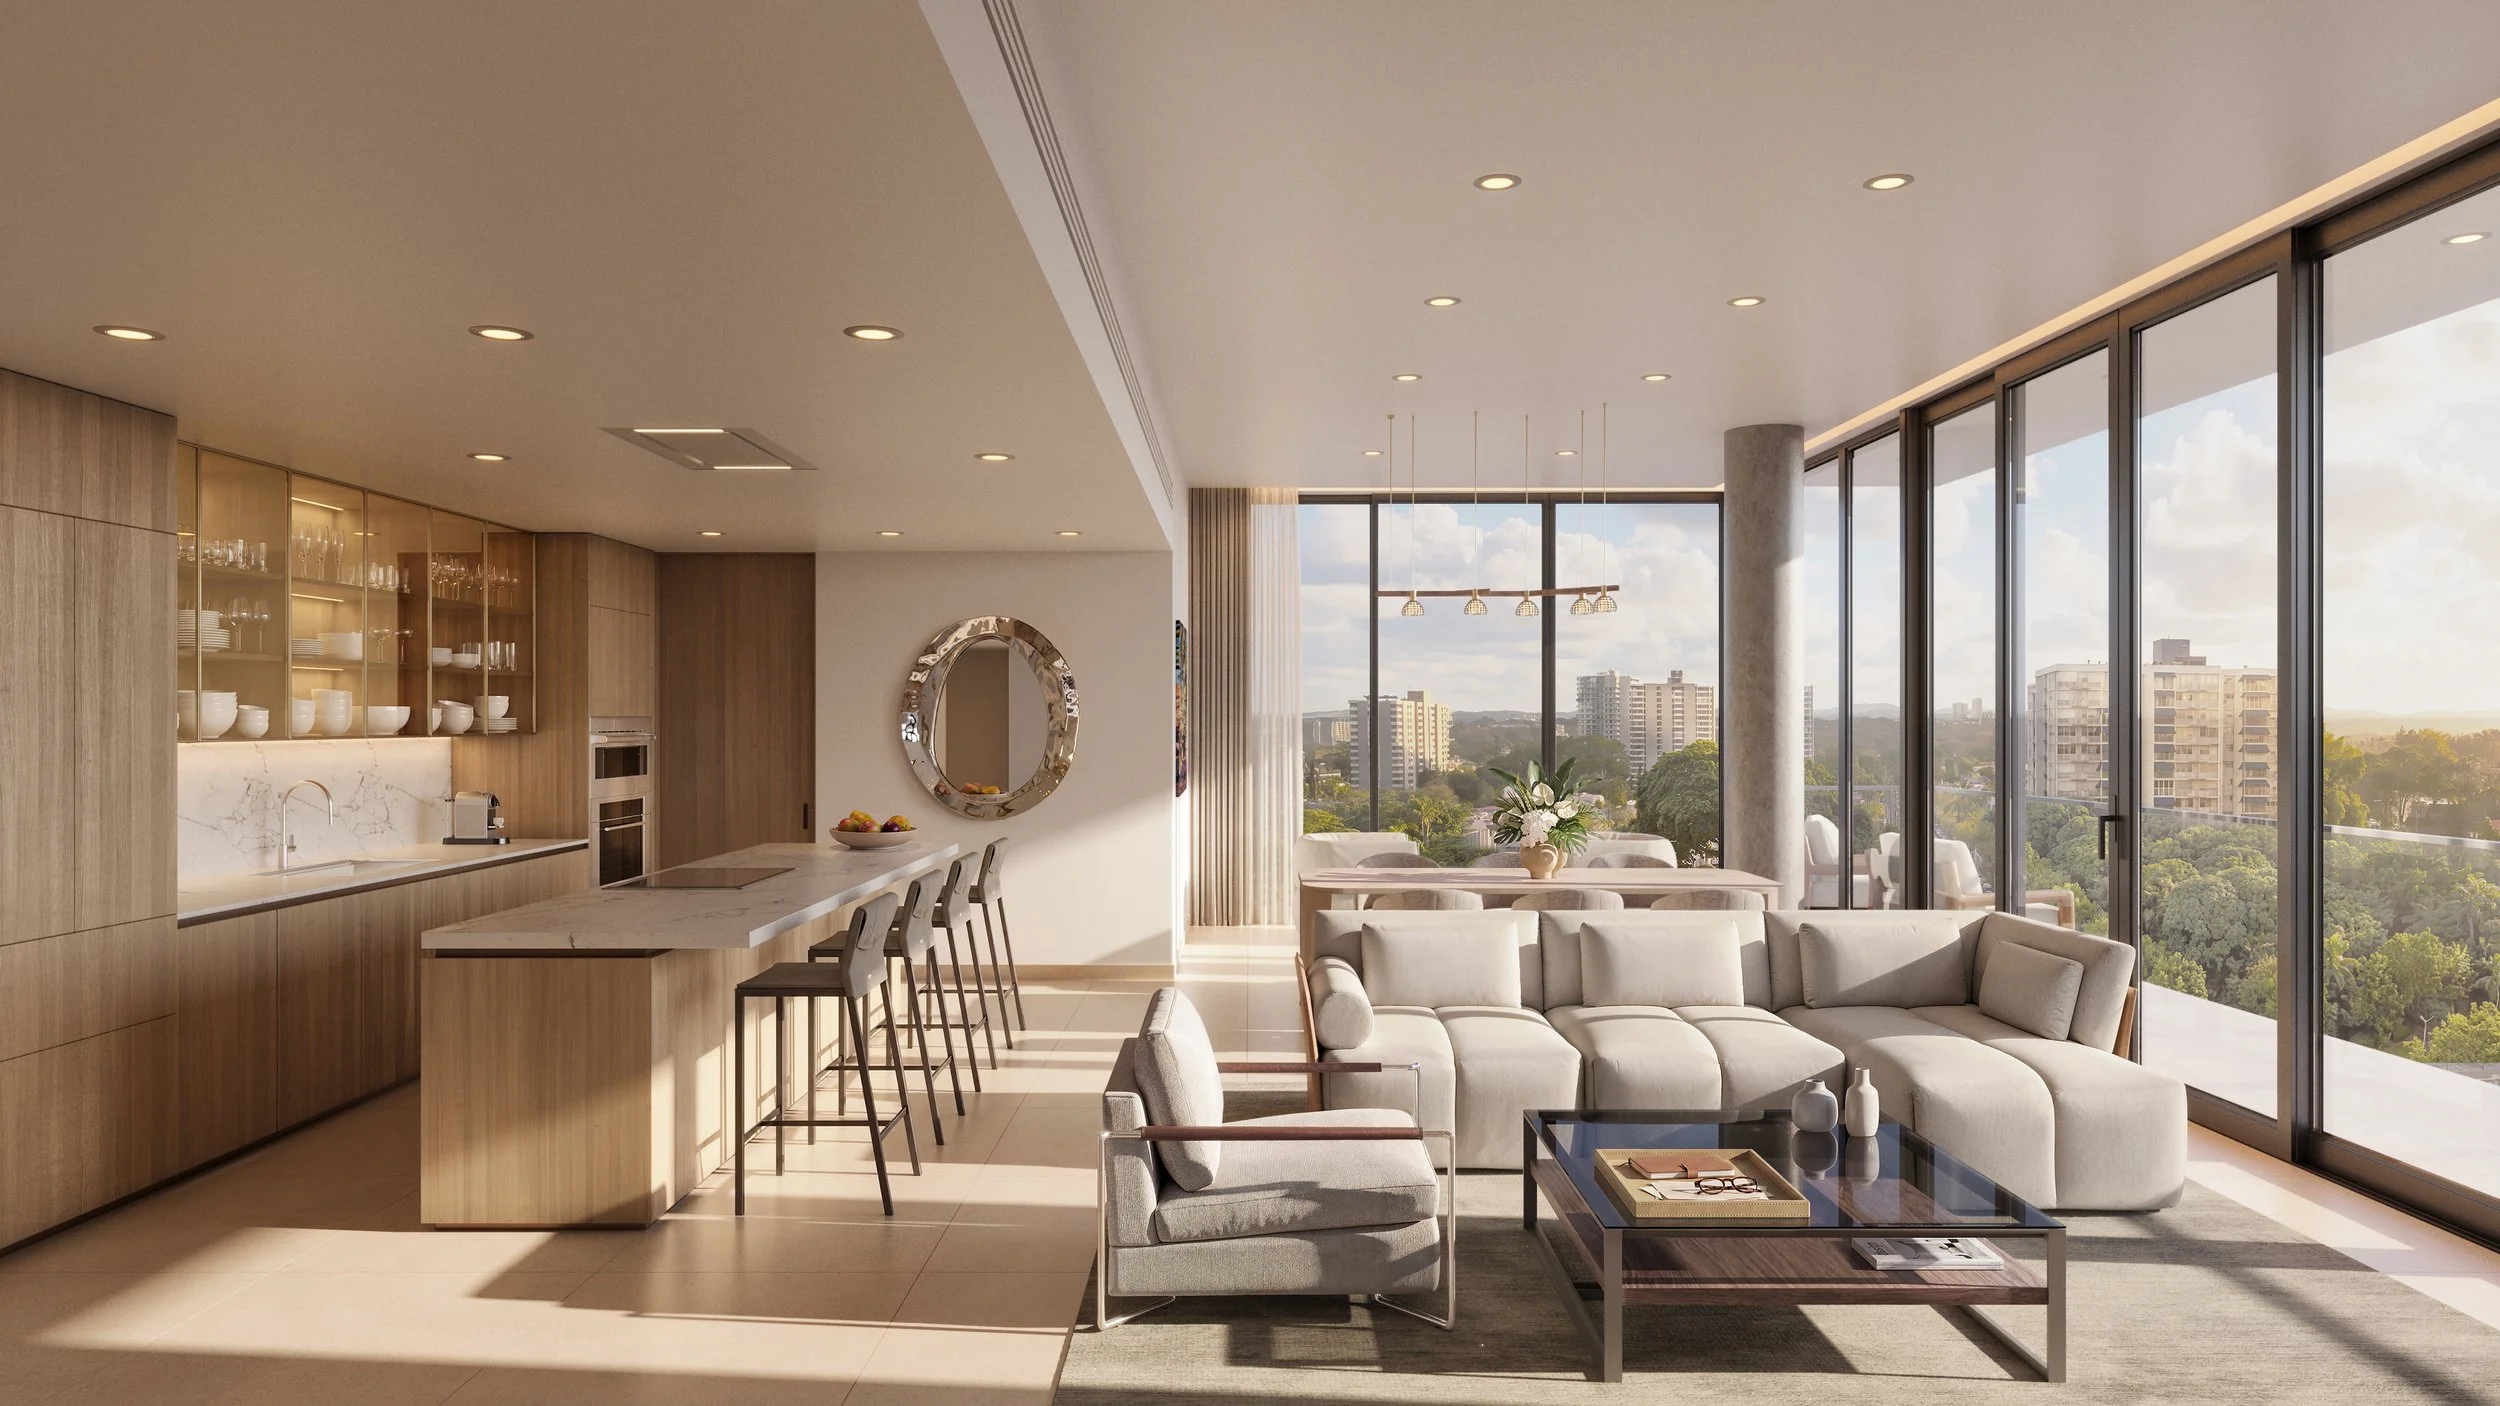
2 Bedroom - Great Room
Enlightened Living
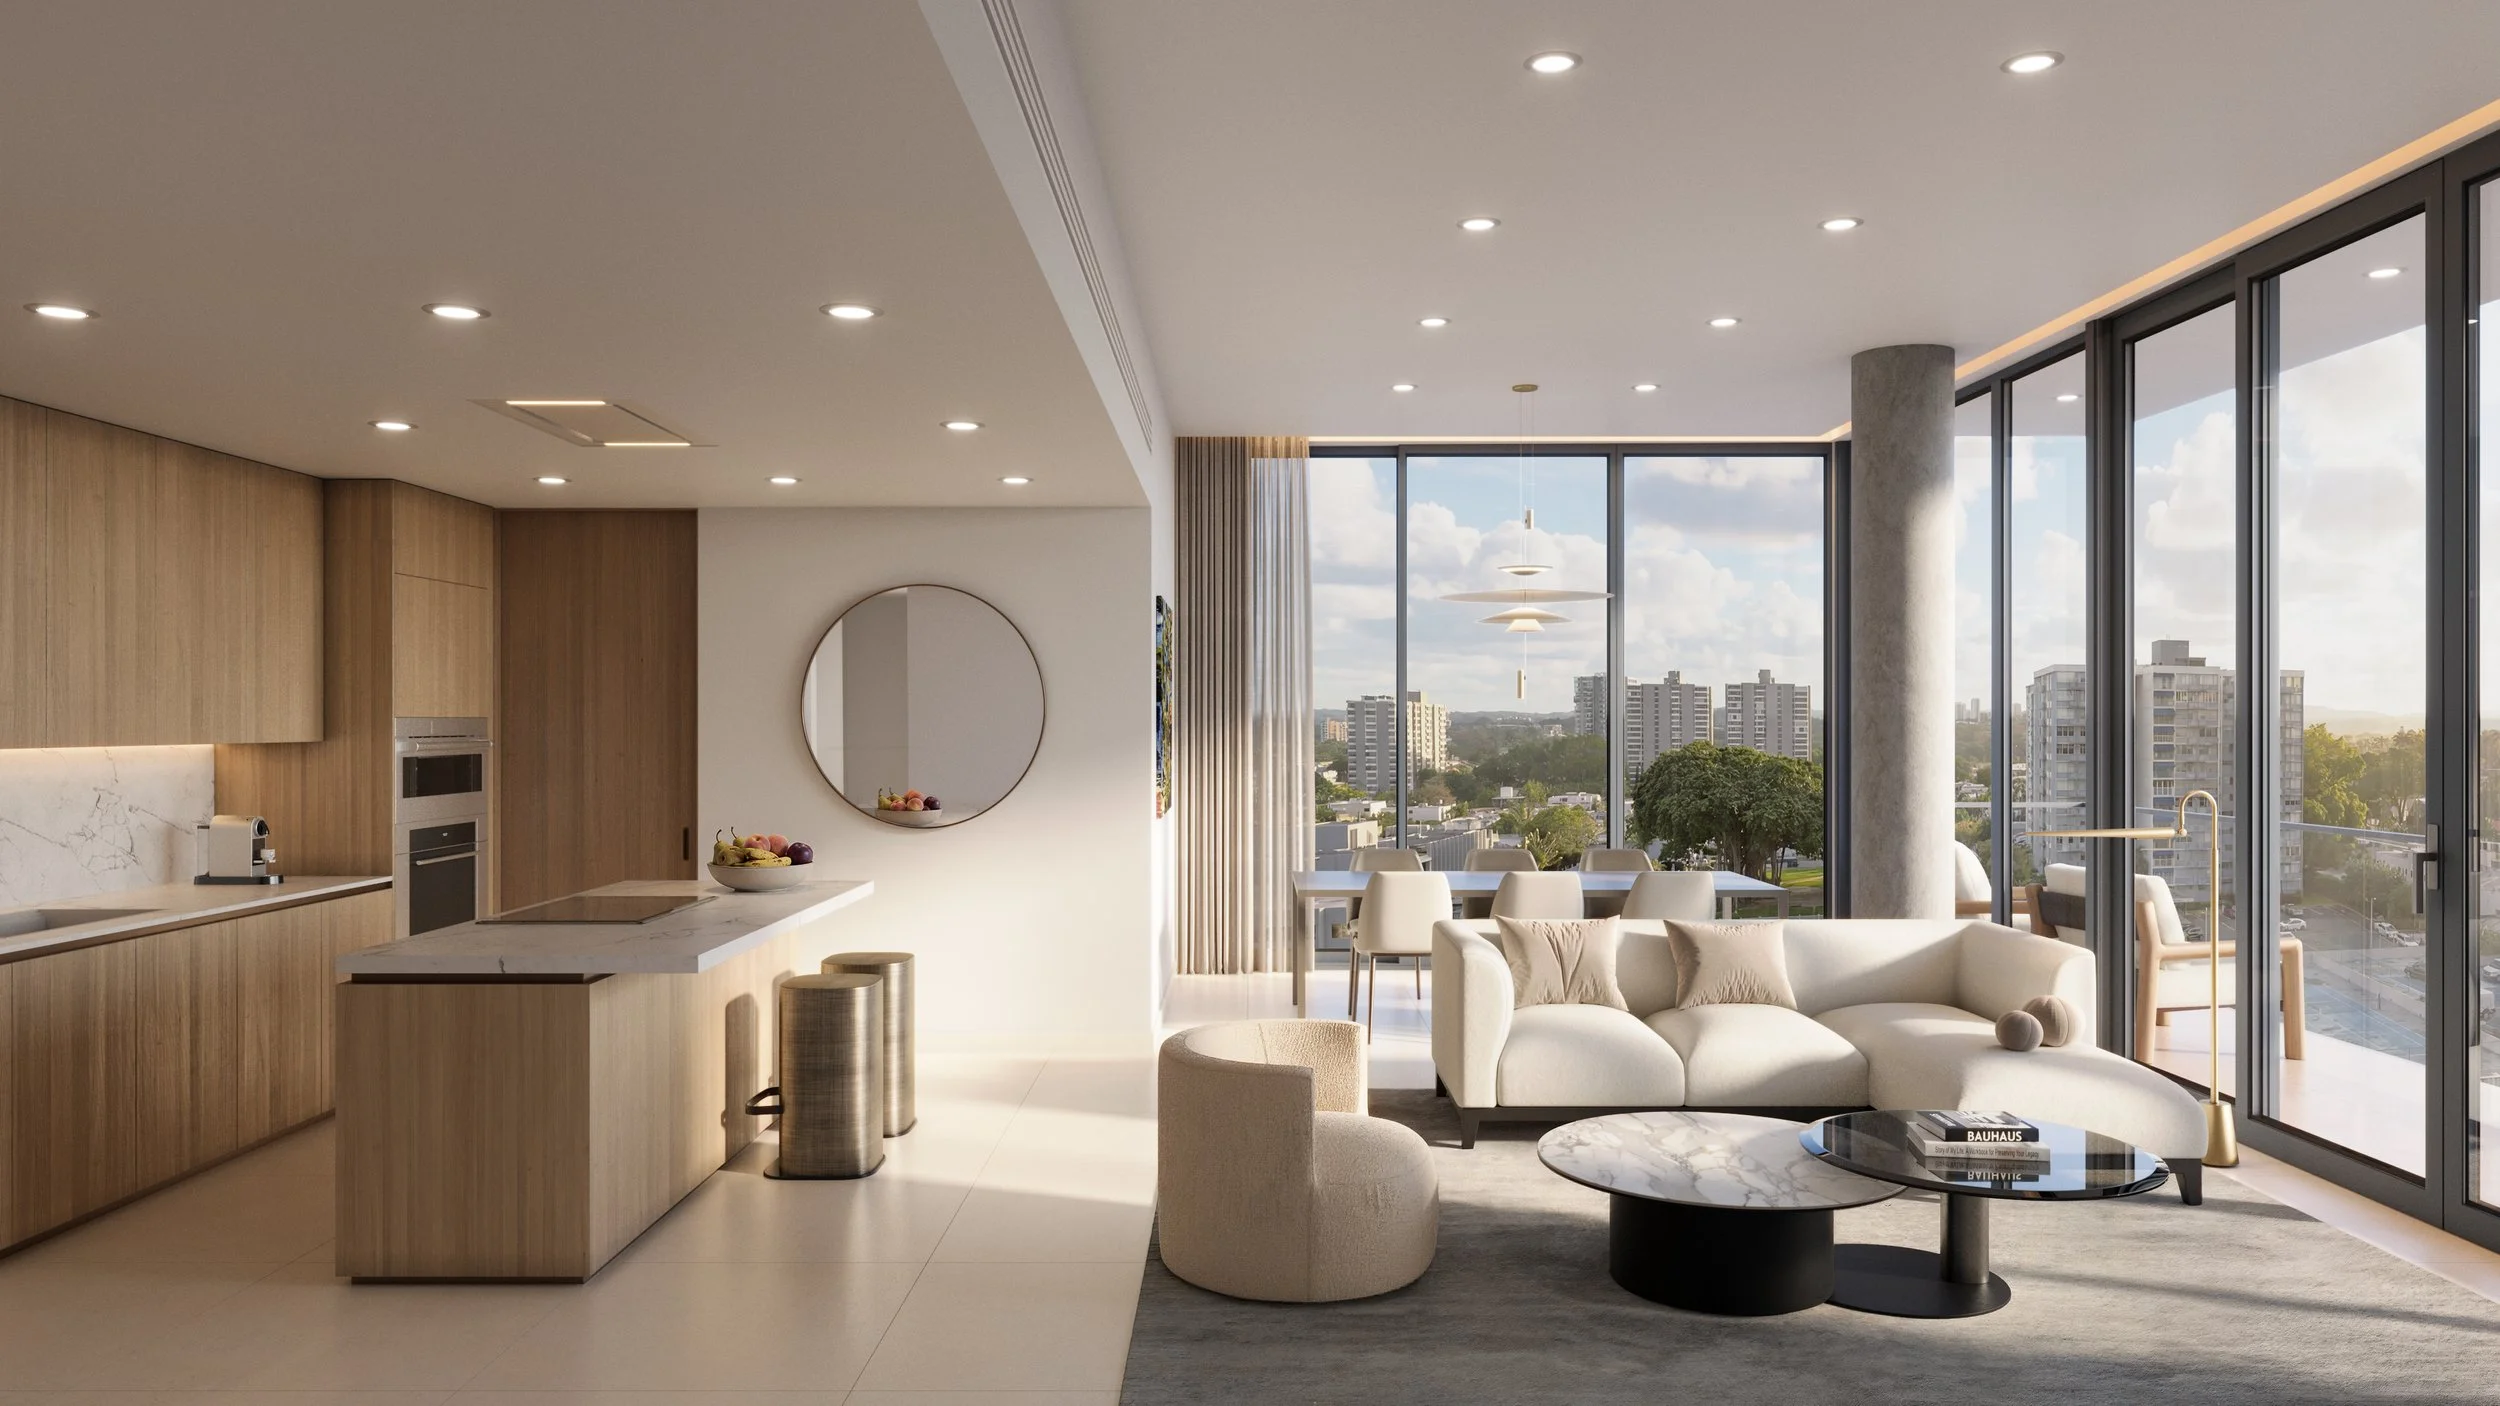
The residences take their cue from the neighborhood around them — the mature tree canopy of Garden Hills, the easy rhythm of San Patricio, and the open skyline beyond. Floor-to-ceiling impact glass draws that light and greenery inside, across open-plan living and dining rooms designed to entertain, relax, and reflect in equal measure.
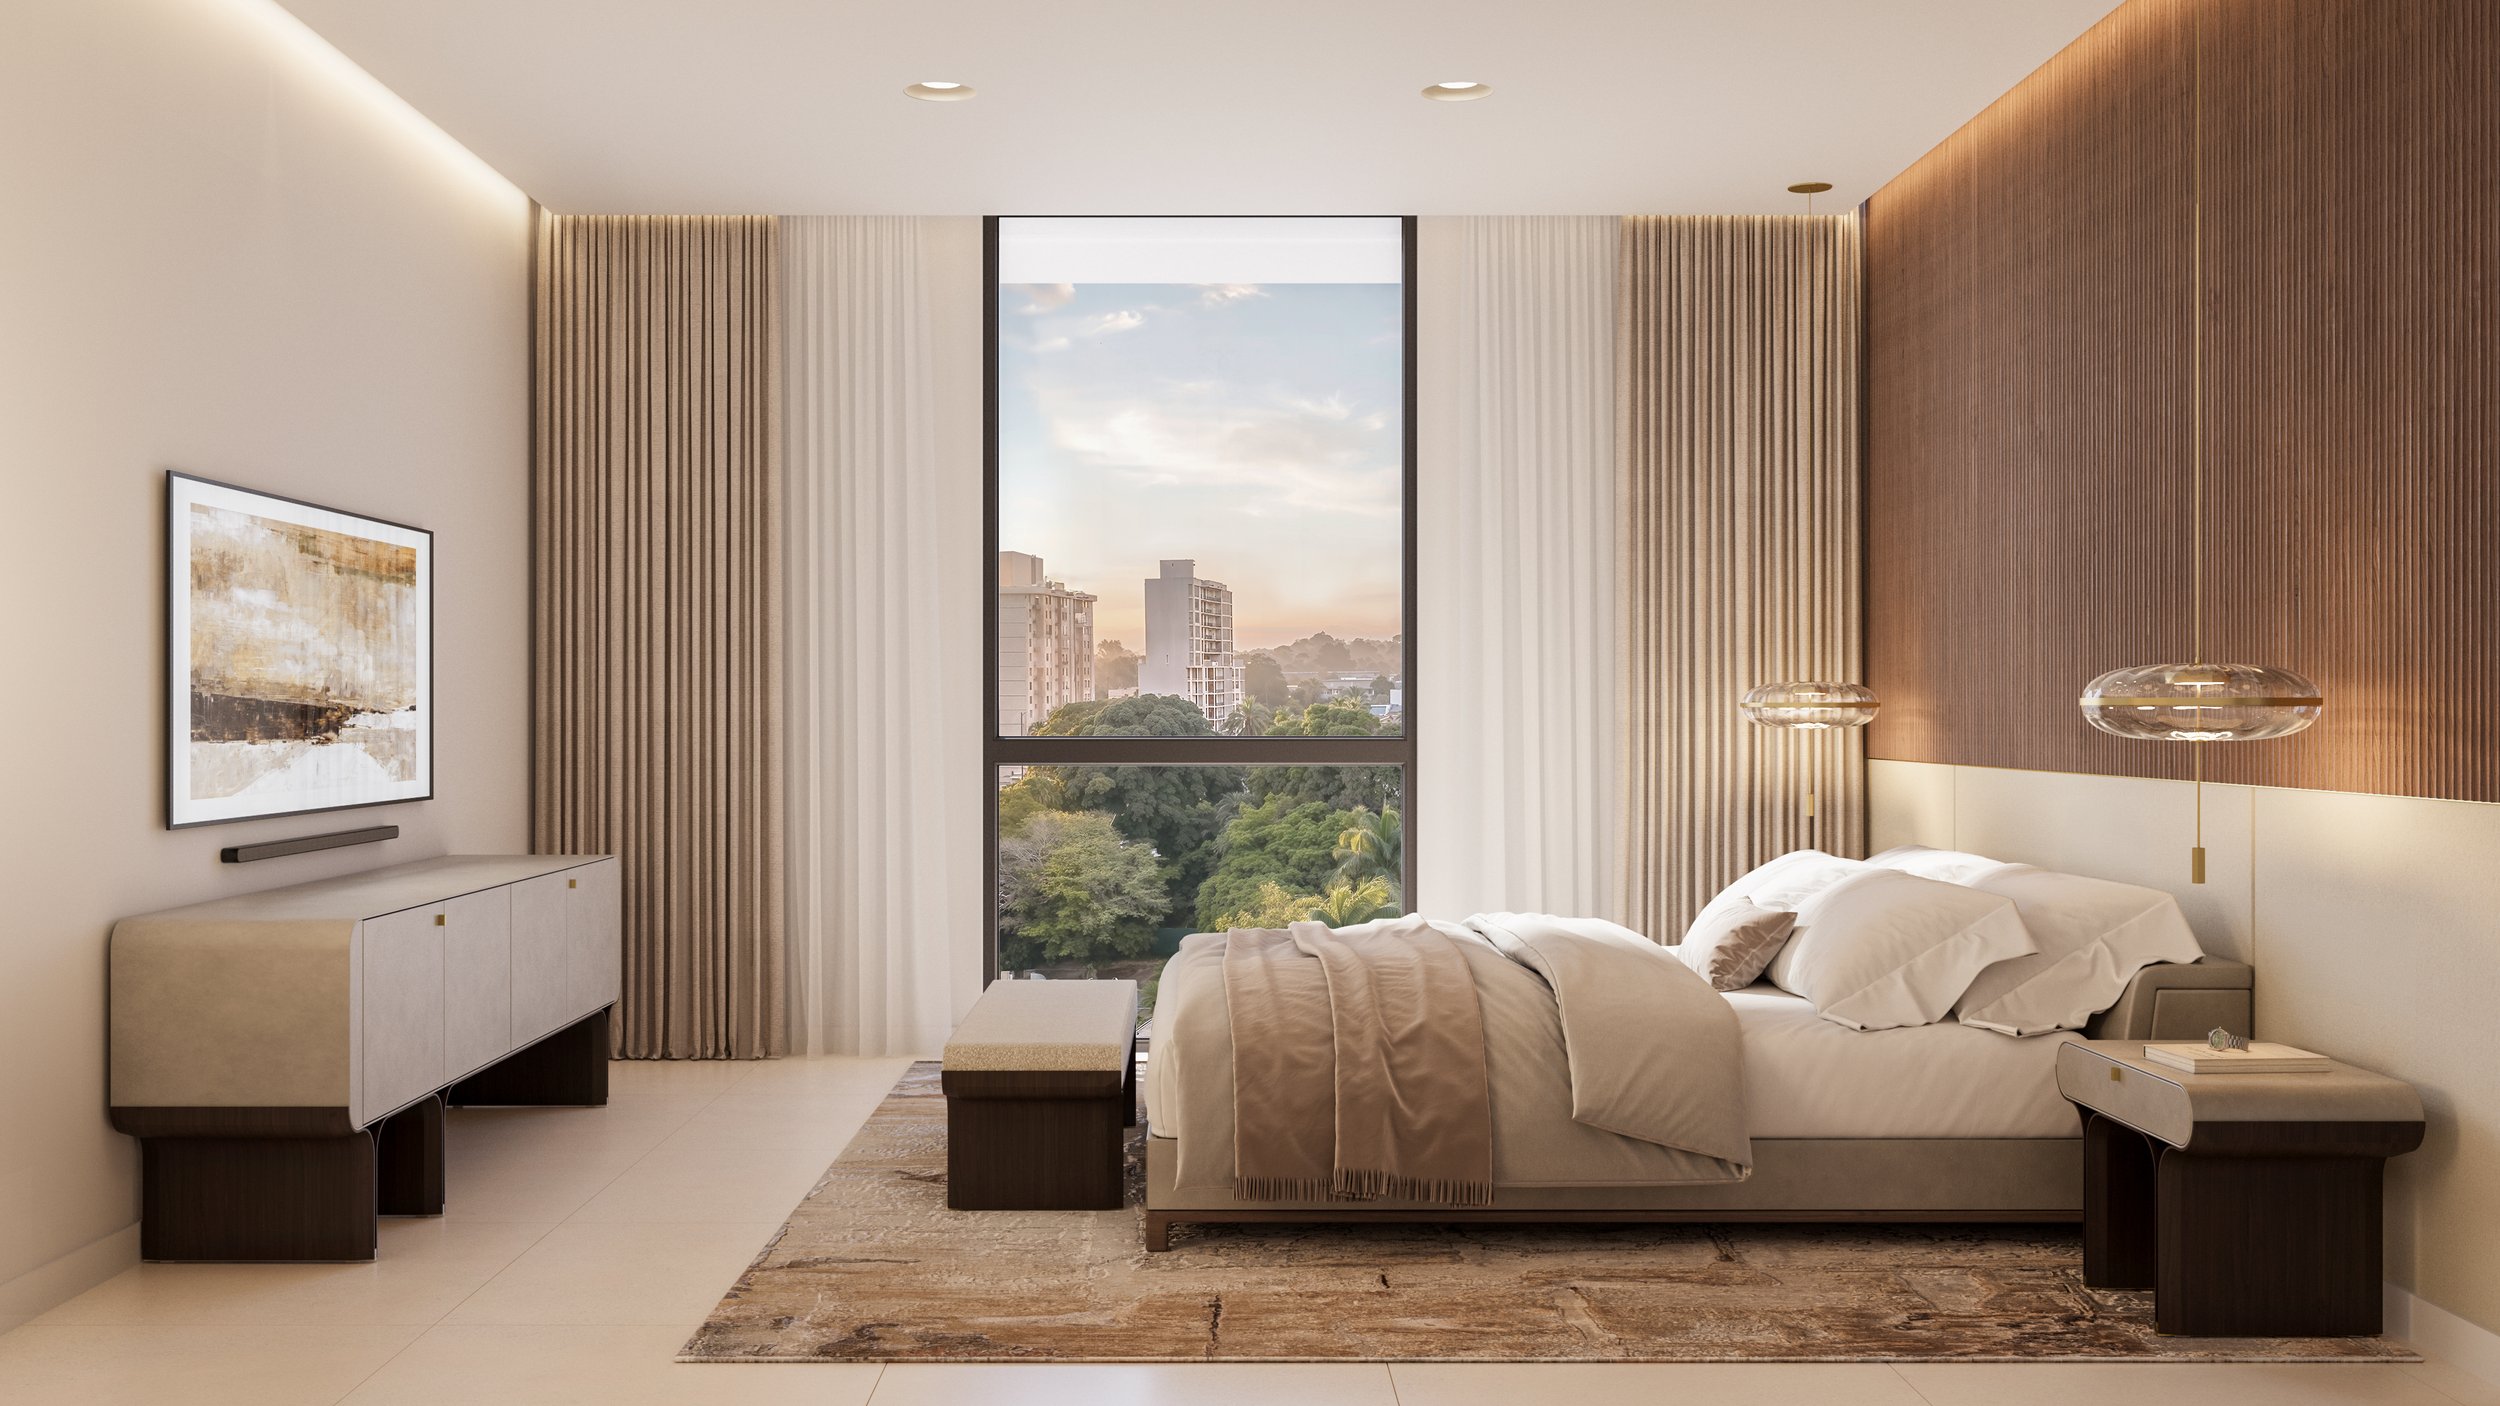
Interiors are composed with quiet confidence — welcoming, refined, and unmistakably modern. An enduring neutral palette and soft plaster tones complement the building's clean architecture, creating highly considered environments, inside and out, finished in materials chosen to last.
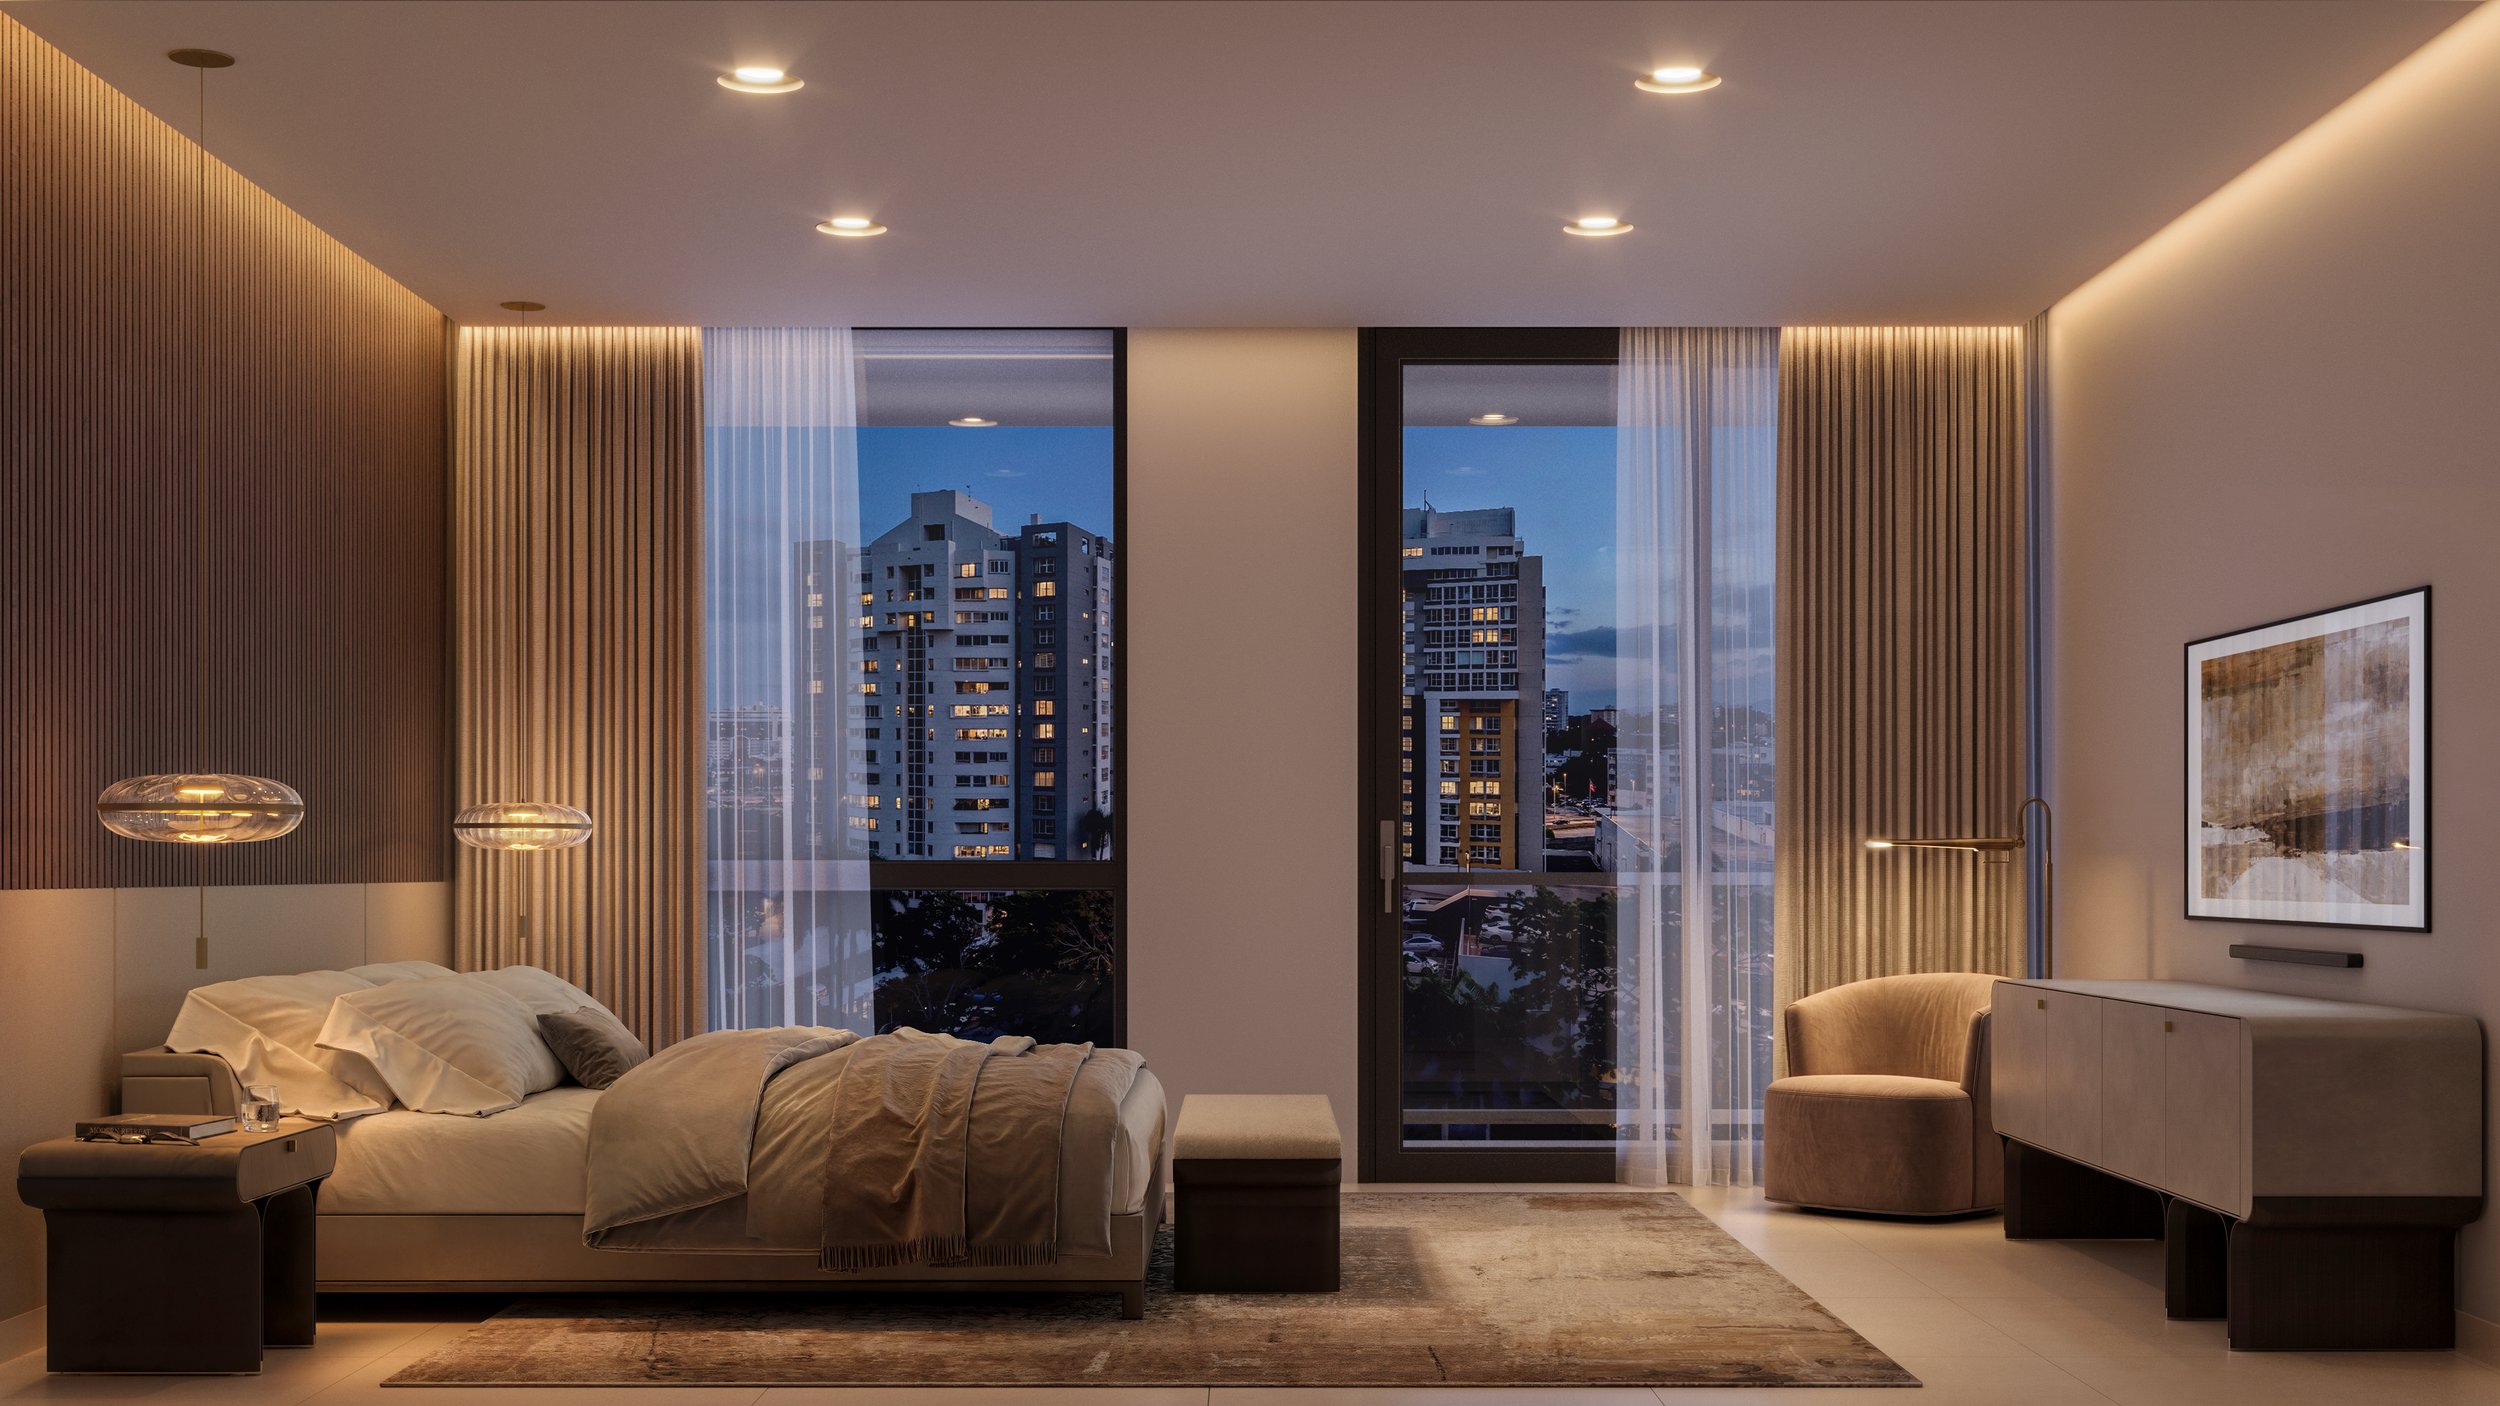
3 Bedroom - Master
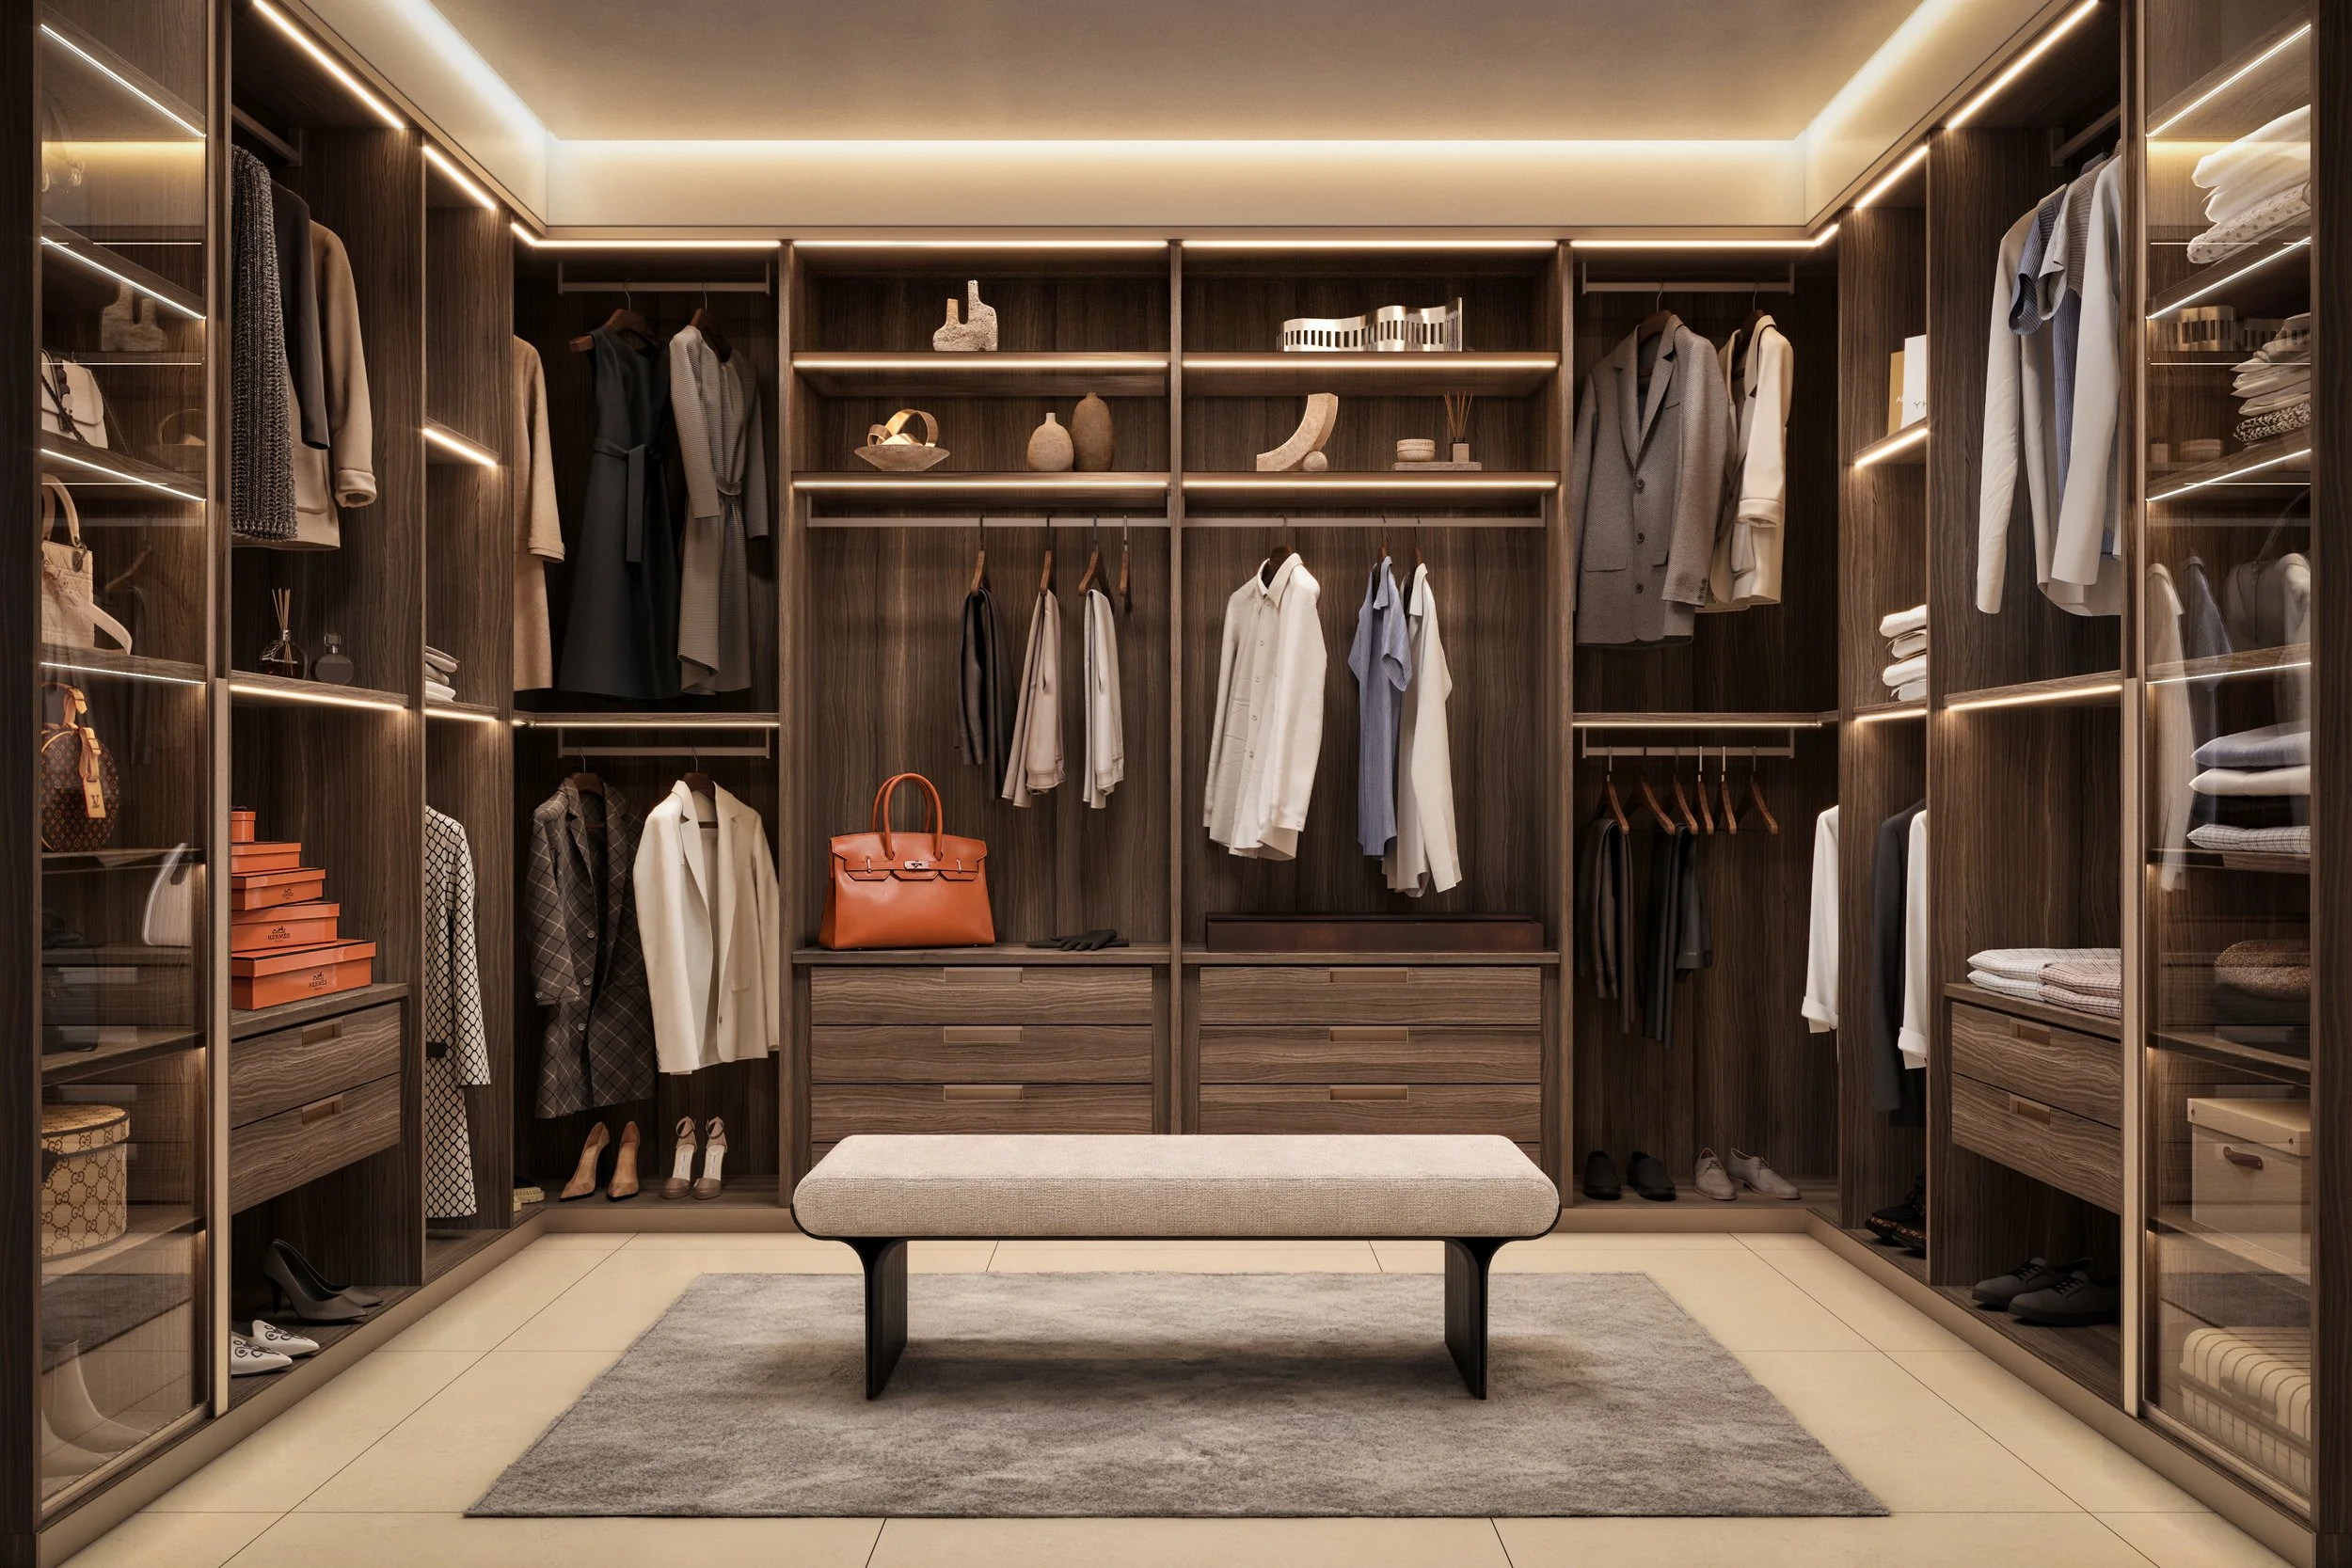
The bedrooms open to gracious walk-in closets — generous, day-lit, and quietly luxurious in their proportions. Each is delivered as a refined, ready canvas, finished with a calm neutral backdrop. Custom closet joinery and fittings can be specified to suit the way you live and are offered as an optional upgrade, not included as standard.
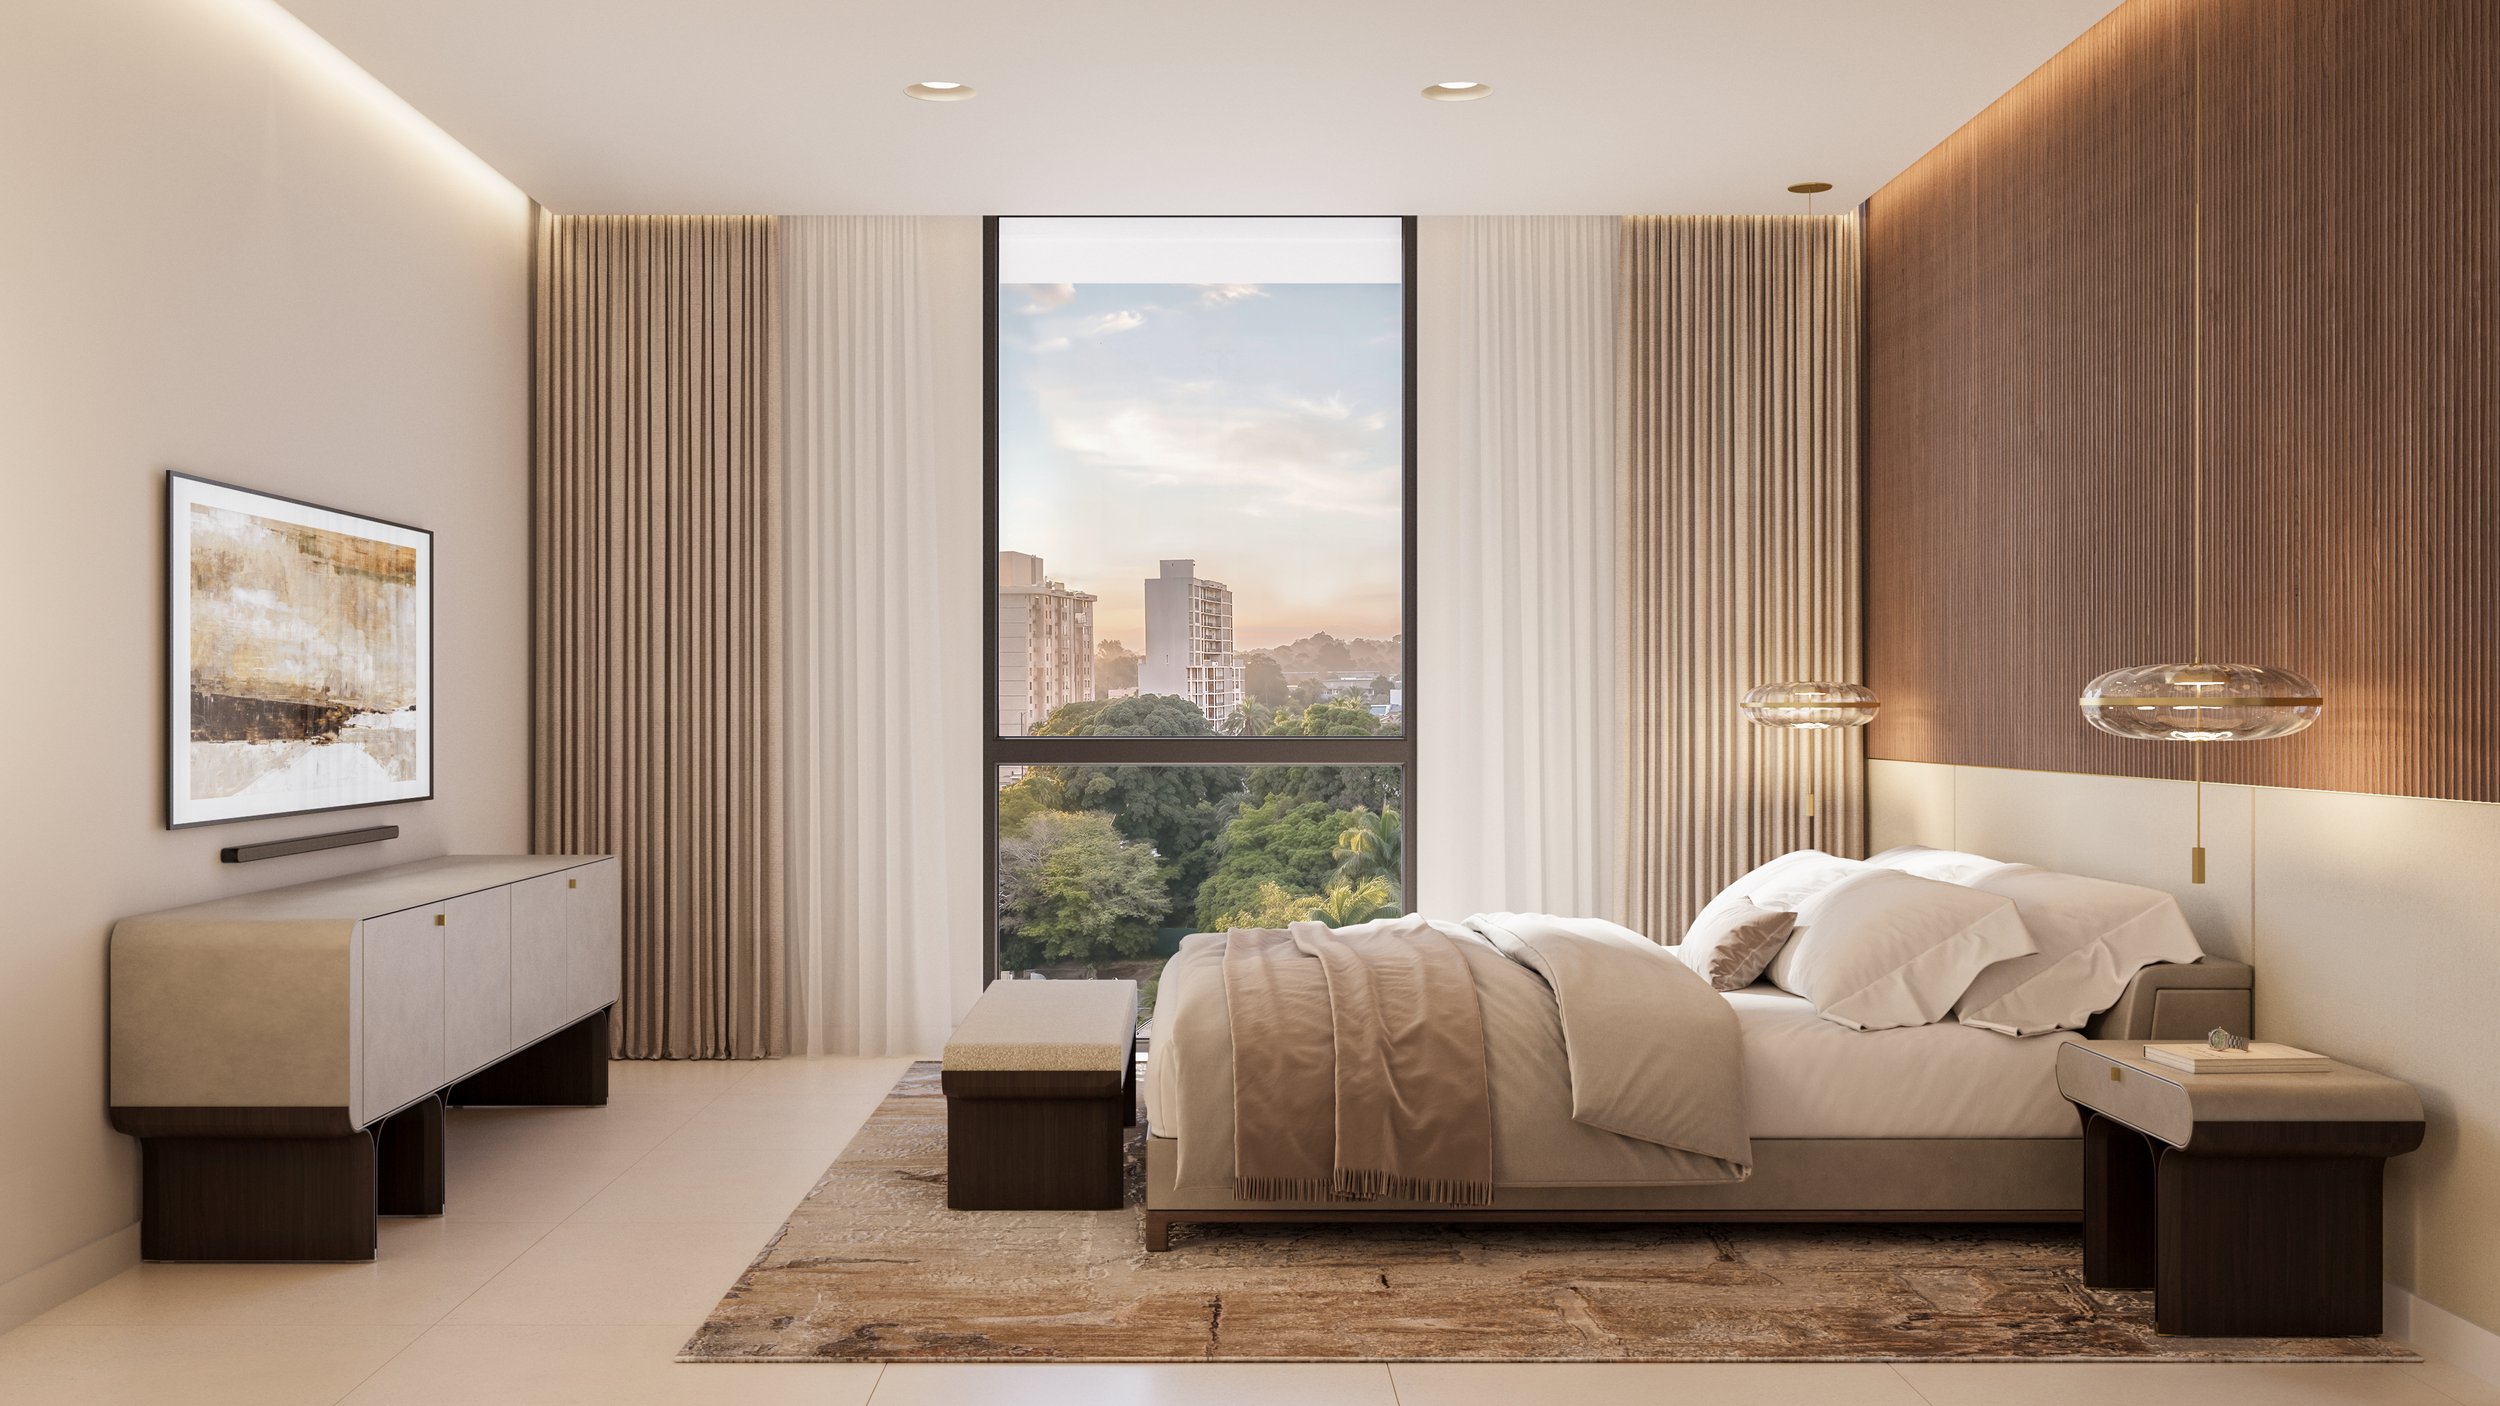
2 Bedroom - Master
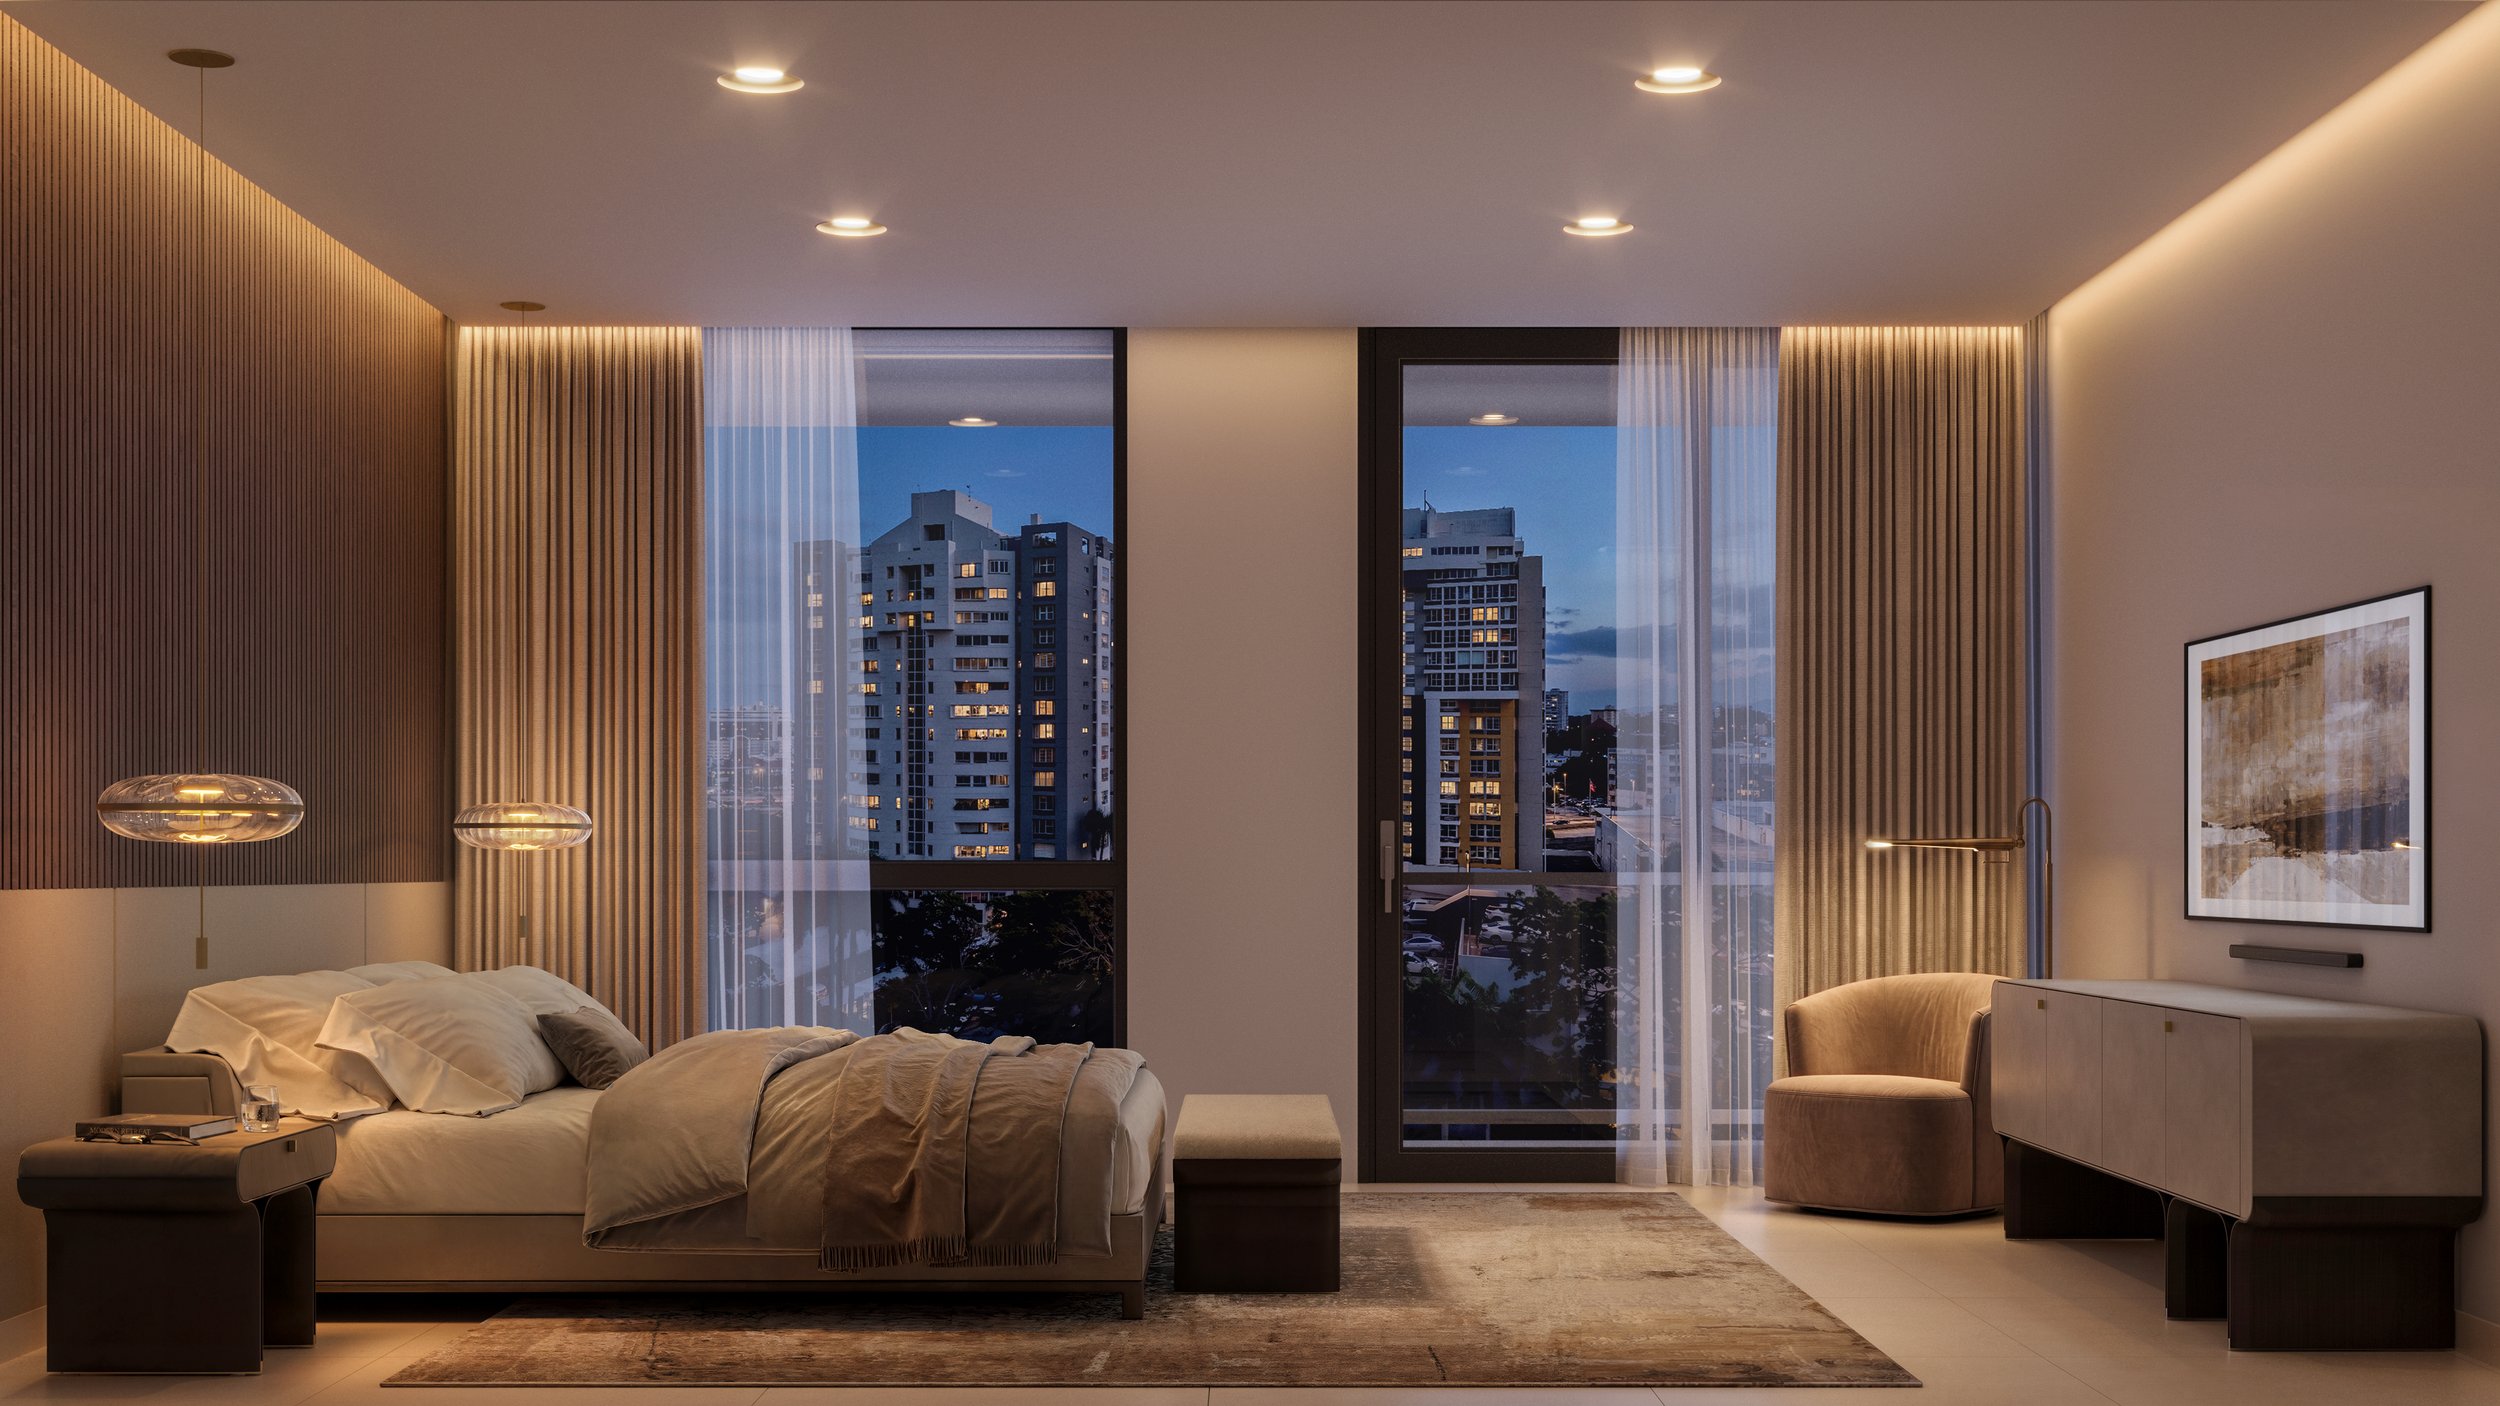
Airy primary suites offer serene retreats, framed by glazing that opens to treetops and city light. Generous proportions and 9′ ceilings give each room a sense of calm and space.
Primary bathrooms are conceived as private retreats, layered with tactile finishes, thoughtful fixtures, and soft, diffused light — spaces made for slowing down.
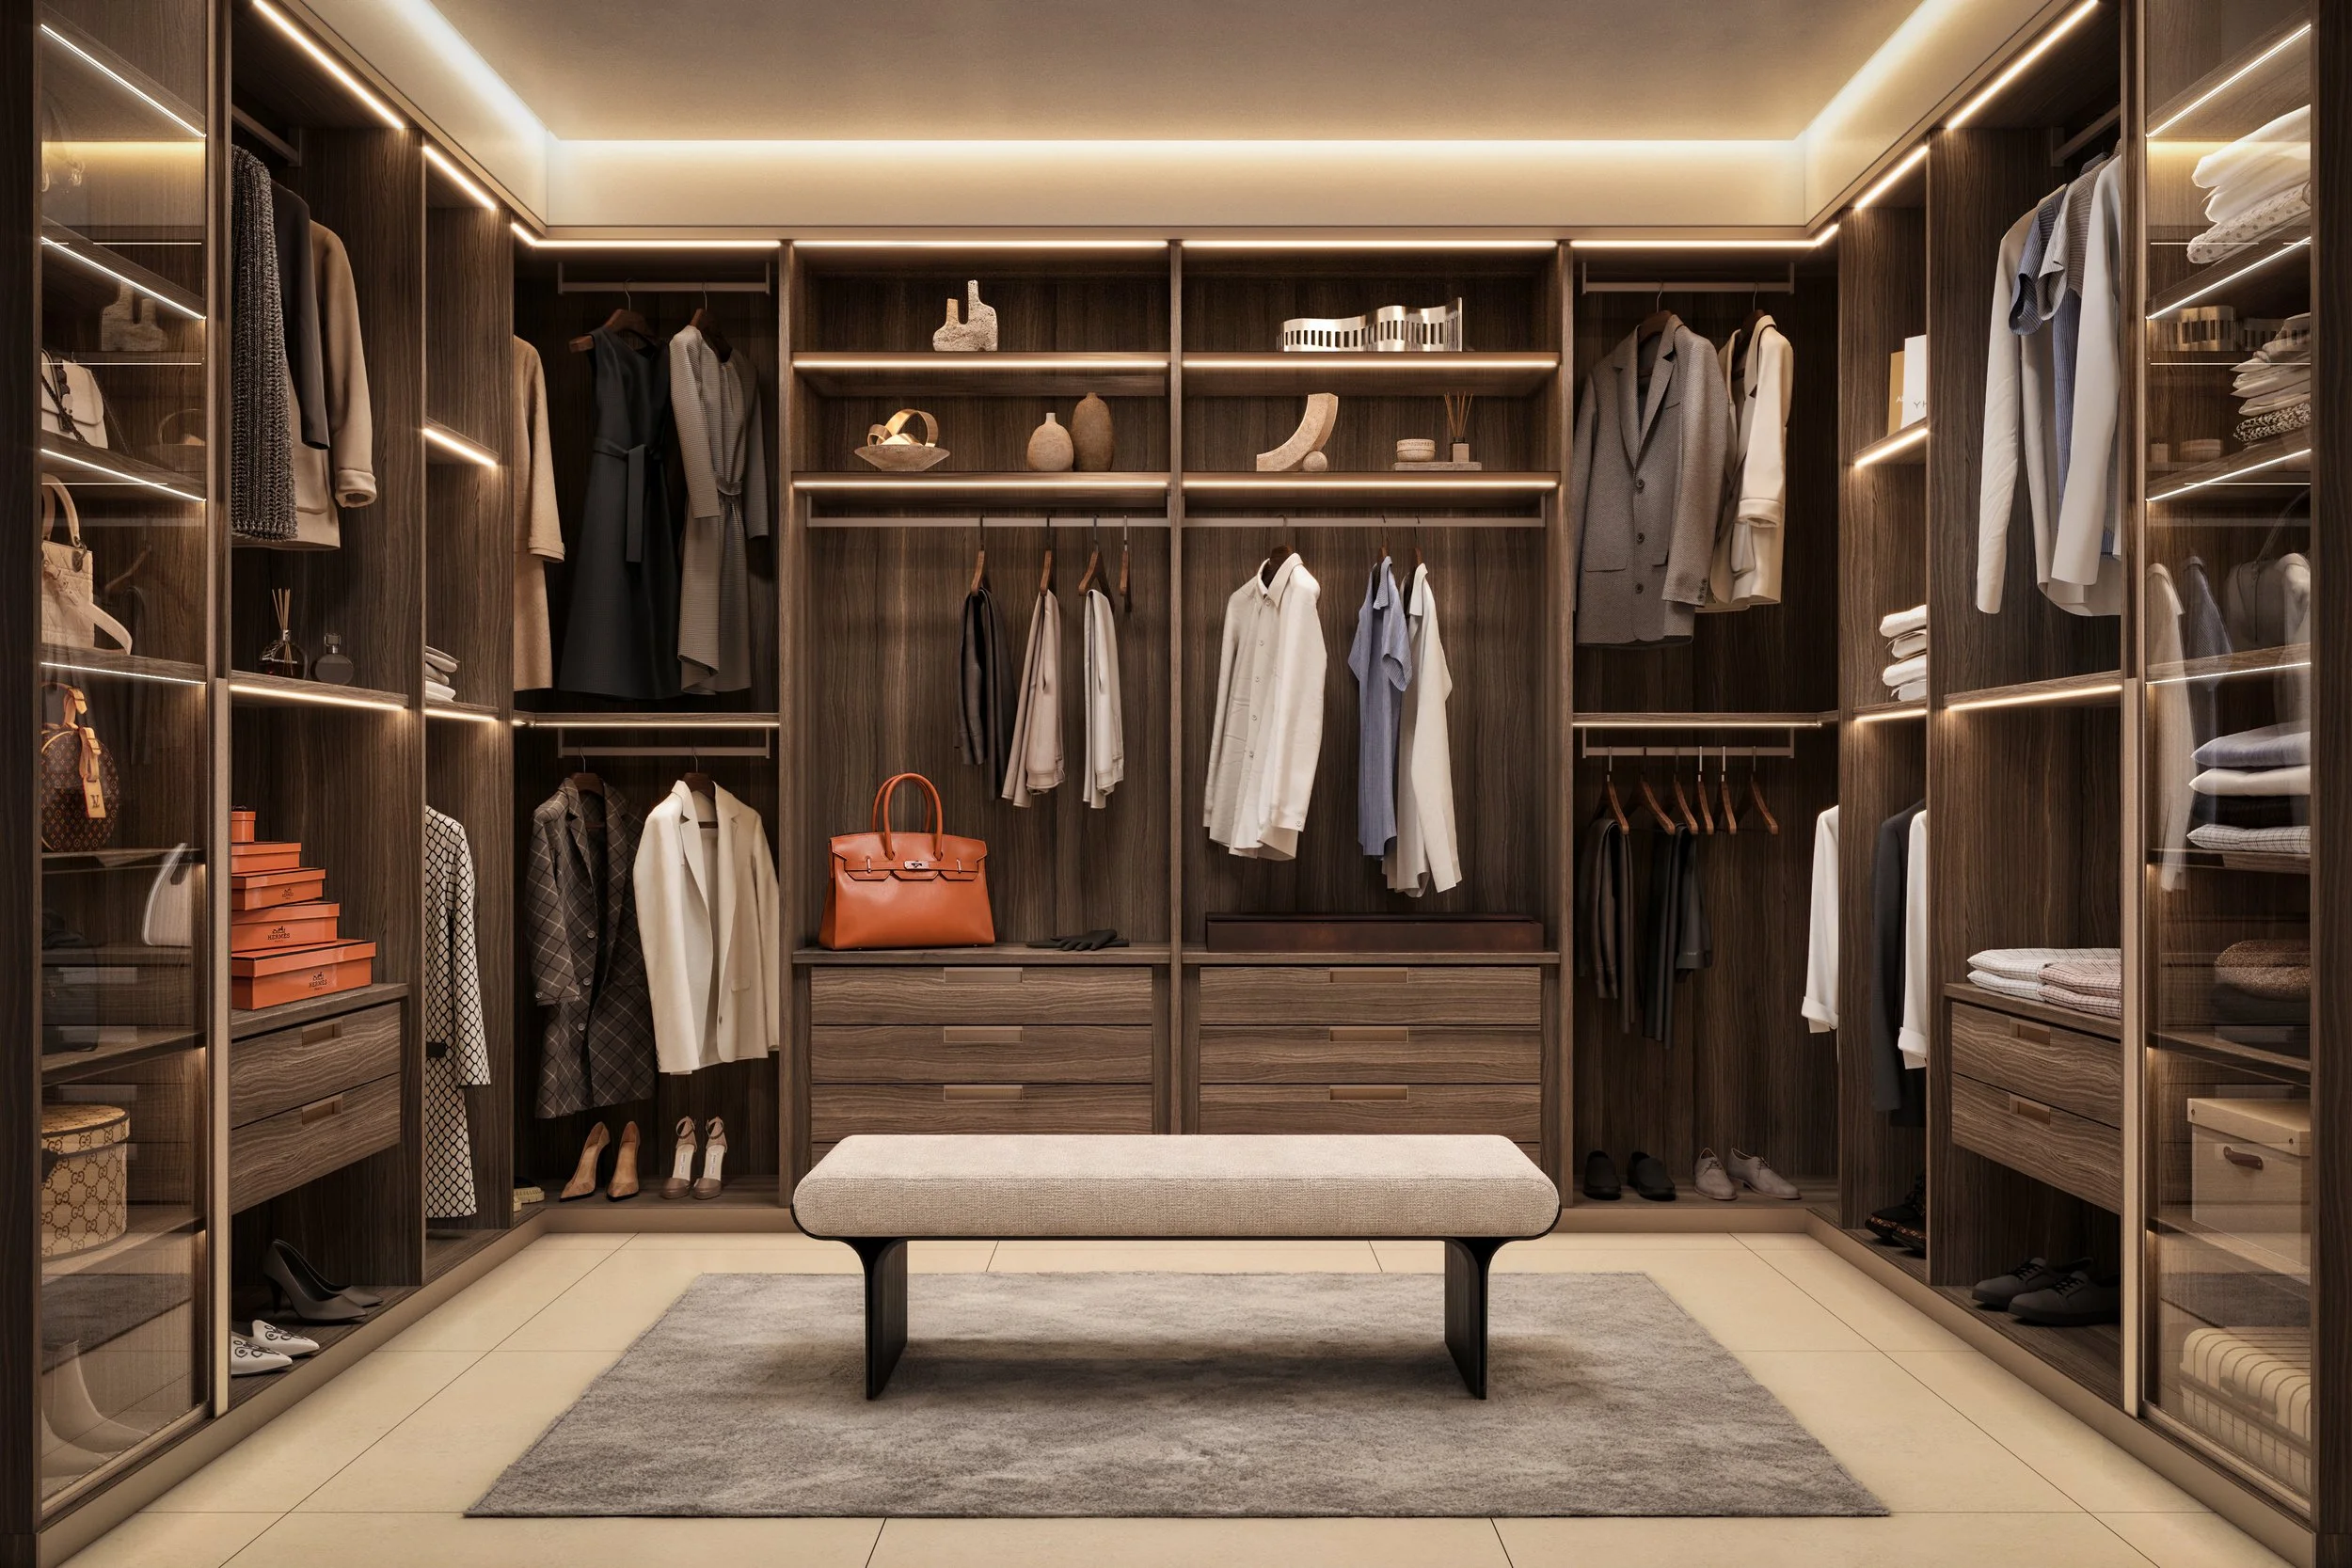
3 Bedroom - Master Closet

Designed for the way people really live, the kitchens open onto the living space and are built for both everyday ease and unhurried entertaining. Custom cabinetry and a clean, modern aesthetic make them the quiet center of each home.
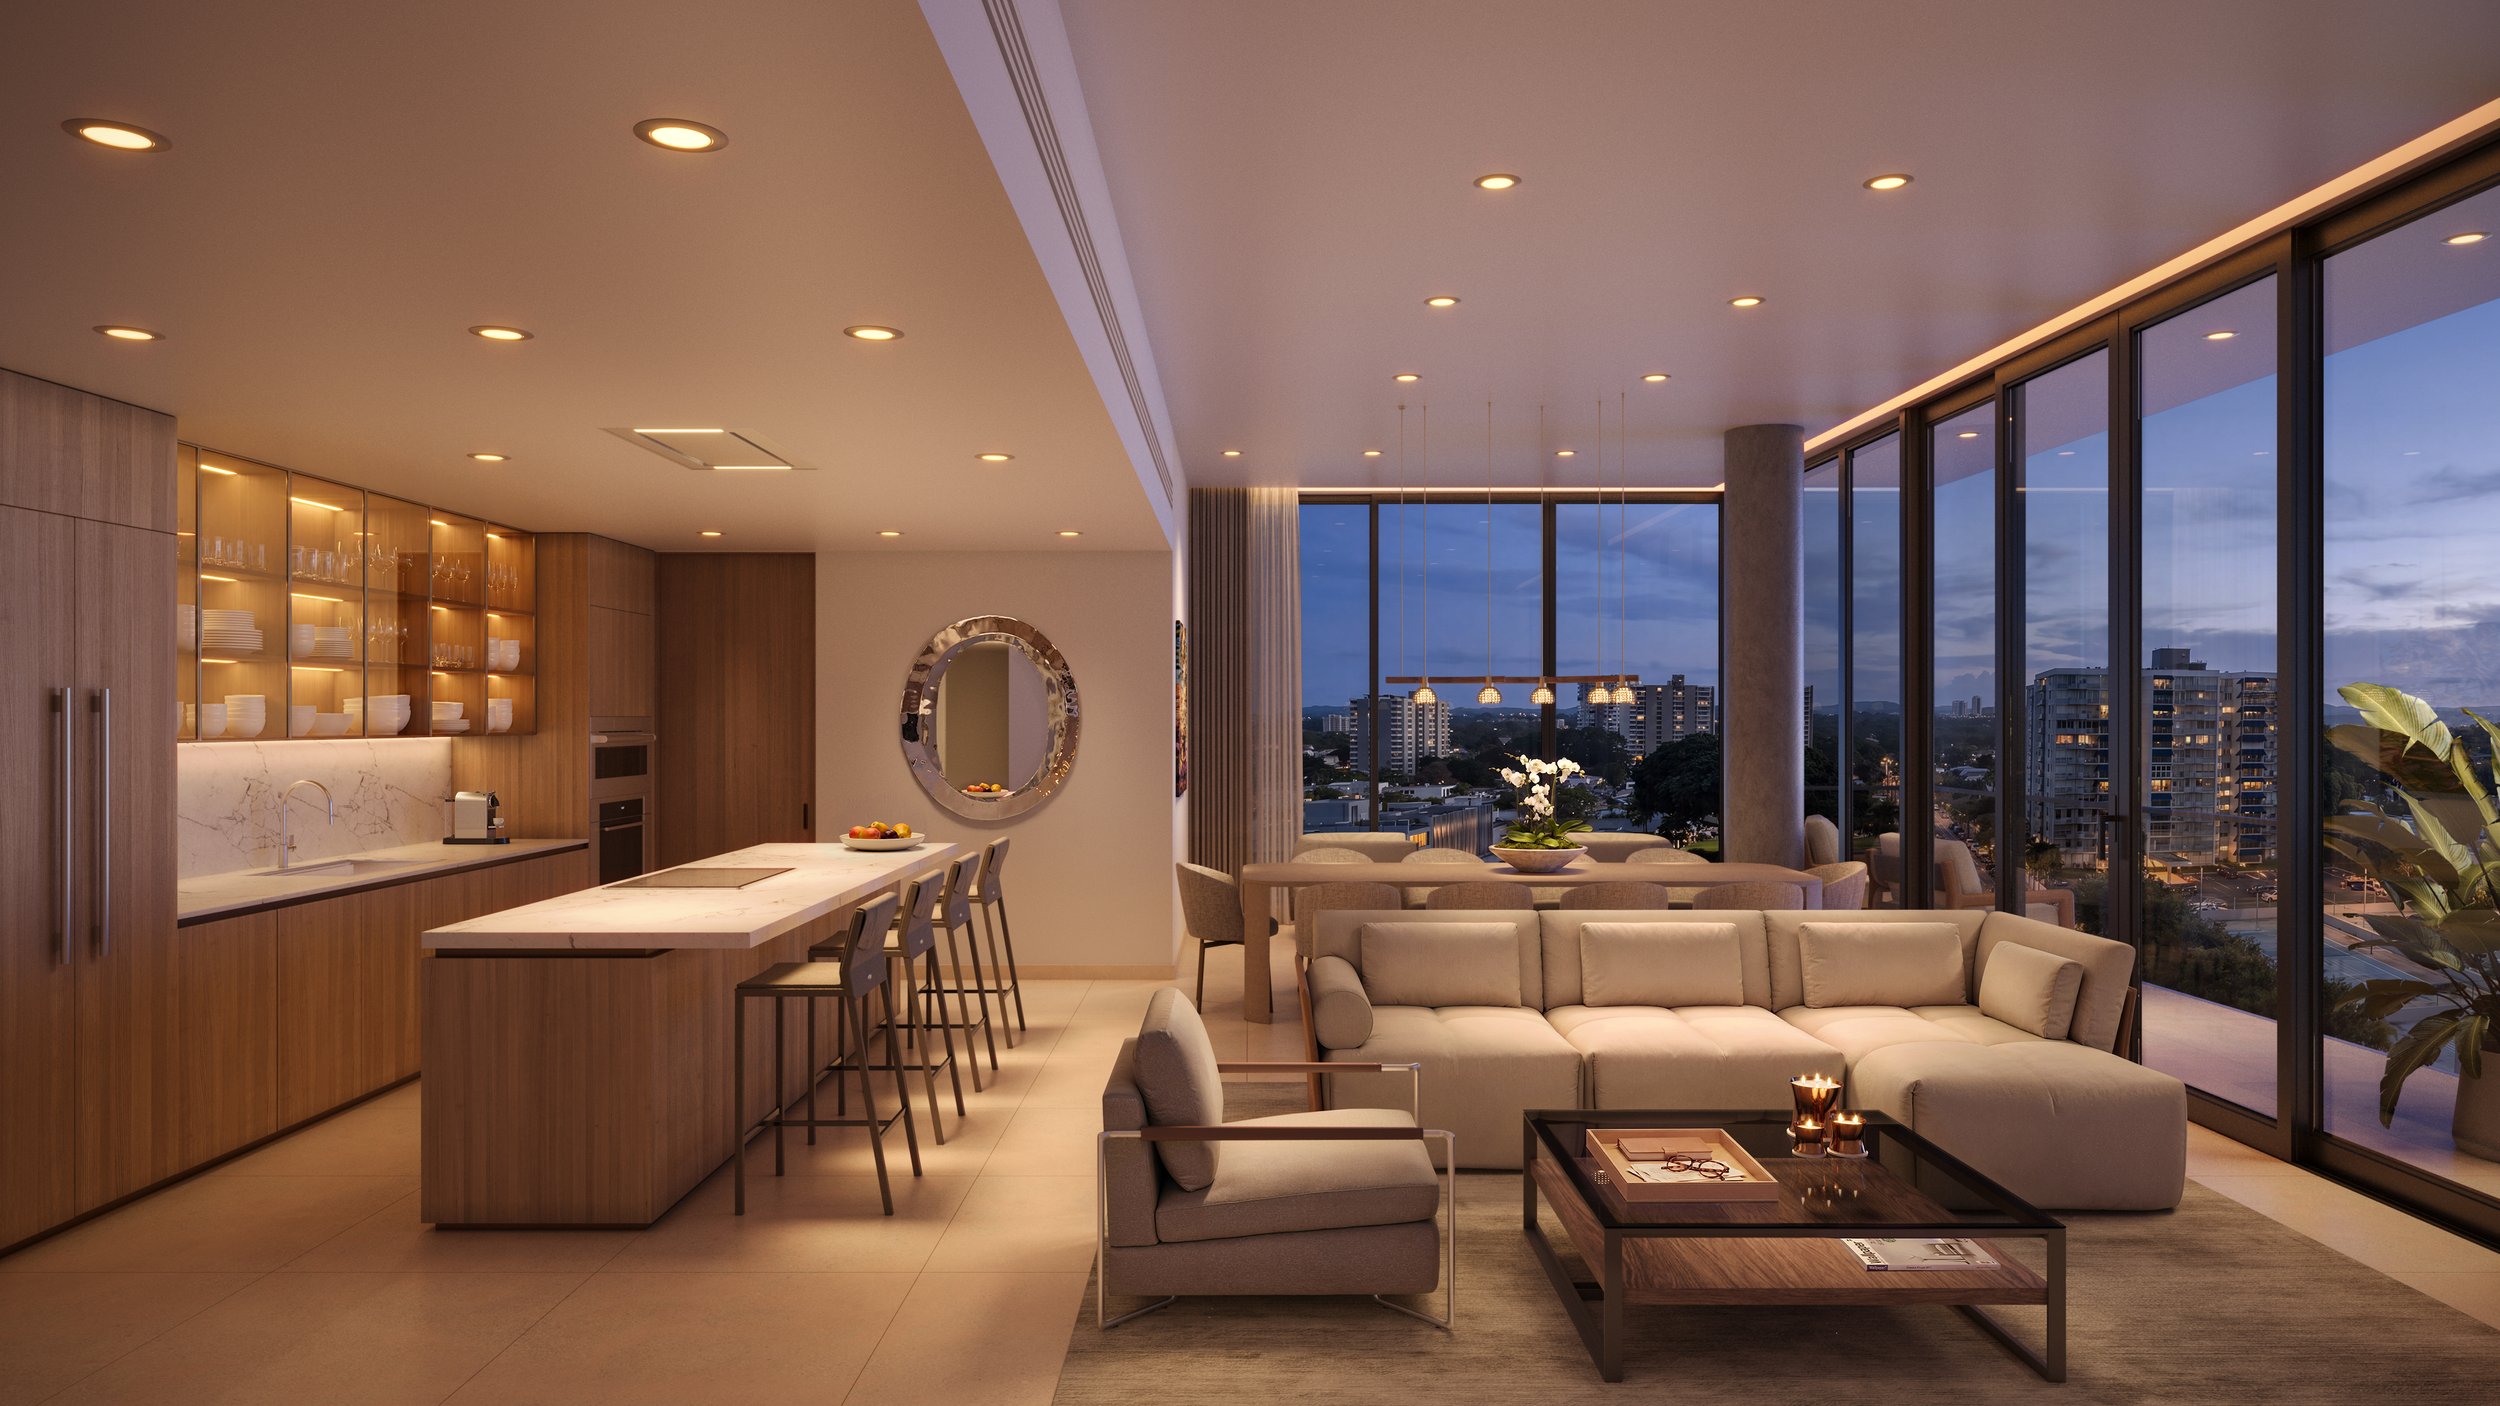
3 Bedroom - Great Room | Night View
Each kitchen is fully equipped with a suite of premium, fully integrated appliances — refrigeration, cooktop, oven, and dishwasher — concealed seamlessly behind custom cabinetry, so the architecture, not the hardware, sets the tone.
3 Bedroom - Great Room | Day View